


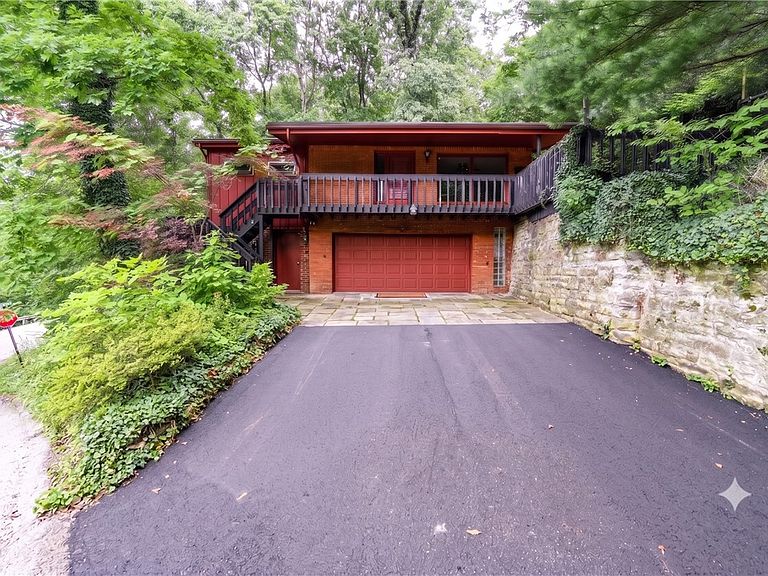


486 Woodlawn Ave, Jeannette, PA, 15644
2beds
2baths
1,282sqft
$249,900
$195price/sqft
$1,876/moest. monthly cost
$75,040/yrincome needed
About This Home
Welcome to your own private sanctuary! Tucked away on a spacious corner lot, this unique 2-bedroom, multi-level home offers the perfect blend of tranquil, nature-infused living and unbeatable urban accessibility If you’ve been dreaming of a home that feels like a secluded cabin in the woods—but without the long, isolated commute—this is the hidden gem you’ve been waiting for. Enjoy mature trees, lush greenery, and a peaceful, forest-like atmosphere right from your windows, while staying just minutes away from premier shopping, dining, and vibrant cultural assets. Th dynamic multi-level floor plan creates distinct, functional zones for living, entertaining, and resting, making the home feel spacious and full of character.
Getting Around
19
 Car-Dependent
0
 Very Limited Transit
1
 Somewhat Bikeable
Schools
7/10
7/10
7/10
Construction
Condition
- Property condition: Resale
- Year built: 1964
Materials
- Roof: Other
- Construction materials: Brick,Other
Type & Style
- Home type: SingleFamily
- Architectural style: Contemporary,Multi-Level
- Property subType: Single Family Residence
Interior
Appliances
- Appliances included: Some Electric Appliances,Dryer,Dishwasher,Refrigerator,Stove,Washer
Basement
- Has basement: Yes
- Basement: Walk-Out Access
Bedroom2
- Level: Upper
- Dimensions: 12X12
Bedrooms & Bathrooms
- Bedrooms: 2
- Bathrooms: 2
- Full bathrooms: 1
- 1/2 bathrooms: 1
Bonus Room
- Level: Upper
- Dimensions: 14X11
Family Room
- Level: Main
- Dimensions: 15X12
Features
- Kitchen Island
- Flooring: Ceramic Tile,Hardwood,Laminate
- Number of fireplaces: 1
- Fireplace features: Family/Living/Great Room
- Fireplace: Yes
Heating
- Heating features: Forced Air,Gas
Interior Area
- Total structure area: 1,282
- Total interior livable area: 1,282 sqft
Kitchen
- Level: Main
- Dimensions: 18X11
Laundry
- Level: Lower
- Dimensions: 17X4
Living Room
- Level: Main
- Dimensions: 18X11
Master Bedroom
- Level: Upper
- Dimensions: 15X11
Property
Features
- Levels: Multi/Split
- Stories: 2
- Pool features: None
Lot
- Lot size: 0.78 Acres
- Lot size dimensions: 184.26 x 185 S x IR
Parking
- Total spaces: 2
- Parking features: Built In,Garage Door Opener
- Has garage: Yes