


3900 E Tiger Point Blvd, Gulf Breeze, FL, 32563
About This Home
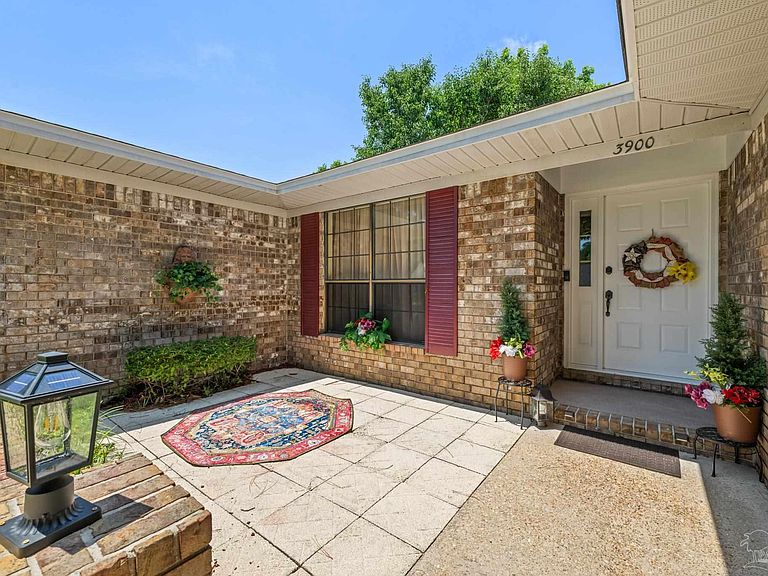
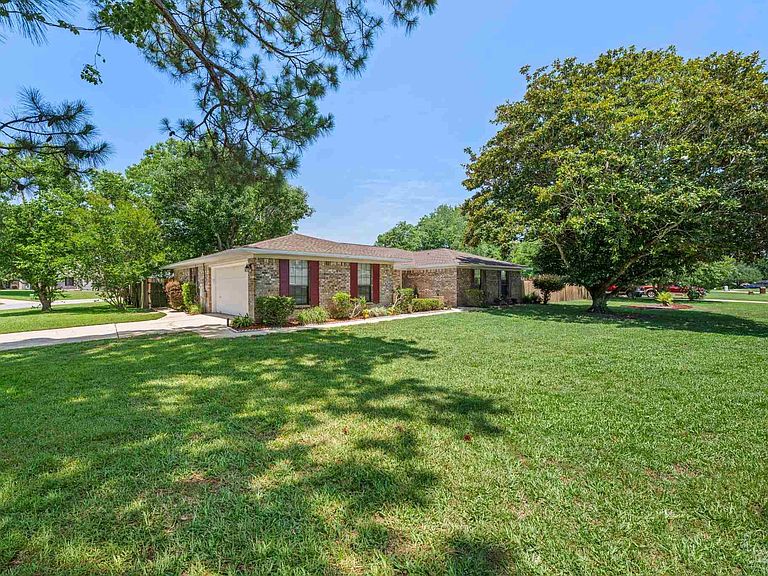
** PRICE IMPROVEMENT EXCEPTIONAL VALUE FOR THE NEIGHBORHOOOD! SELLER OFFERING CONCESSIONS on this well cared for pool home in the highly desirable self-contained, golf course community of TIGER POINT VILLAGE. MAJOR UPDATES: NEW ROOF & HVAC ALL NEW DUCT WORK 2025 Enjoy premium golf course community living with total peace of mind! Sited on a high-elevation, 0.38-acre corner lot with mature shade trees, this lovely home features a massive 18x42 inground pool (liner/equipment only 3 years old) and oversized deck area great for entertaining. Major Upgrades Include: Roof & 3-ton Goodman A/C. All new duct work/vents New Garage door motor Kitchen: GE stainless appliances (Smart convection oven/air fryer & Profile convection microwave w/broiler). Ge Range hood, new soft close hinges & hardware Baths: Beautifully modernized primary and guest bathrooms. Extras: Huge primary suite, new fireplace gas logs, new garage motor, and new window screens. Approximate 5 min drive to club house and popular "The Pointe" Restaurant. Short drive to boat ramp and access of the intercoastal waterway and access to the pass into the Gulf waters... Approx. 7 miles to world famous, white sand beaches and offering fast access to I-10 via the Garcon Point Bridge. What are you waiting for?
Getting Around
 Car-Dependent
 Very Limited Transit
 Somewhat Bikeable
Schools
Construction
Condition
- Property condition: Resale
- Year built: 1987
Materials
- Foundation: Slab
- Roof: Composition,Hip
- Construction materials: Brick,Frame
Type & Style
- Home type: SingleFamily
- Architectural style: Ranch
- Property subType: Single Family Residence
Interior
Appliances
- Appliances included: Electric Water Heater
Bedroom
- Level: First
- Area: 144
Bedroom1
- Level: First
- Area: 144
Bedroom2
- Level: First
- Area: 132
Bedroom3
- Level: First
- Area: 110
Bedrooms & Bathrooms
- Bedrooms: 4
- Bathrooms: 2
- Full bathrooms: 2
Dining Room
- Area: 110
Features
- Window features: Double Pane Windows
- Flooring: Hardwood,Marble,Tile,Carpet
Heating & Cooling
- Heating features: Central
- Cooling features: Central Air,Ceiling Fan(s)
Interior Area
- Total structure area: 2,133
- Total interior livable area: 2,133 sqft
Kitchen
- Level: First
- Area: 242
Living Room
- Level: First
- Area: 110
Master Bedroom
- Level: First
- Area: 255
Property
Details
- Parcel number: 292s28544000a00
- Zoning description: Res Single
Features
- Levels: One
- Stories: 1
- Private pool: Yes
- Pool features: In Ground,Vinyl
Lot
- Lot size: 0.38 Acres
- Features: Corner Lot,Near Golf Course
Parking
- Total spaces: 2
- Parking features: 2 Car Garage,Oversized,Side Entrance
- Has garage: Yes
- Attached garage spaces: 2
- Covered spaces: 2