



8501 KEDIAMAN AVENUE #8501, Orlando, FL, 32821
About This Home
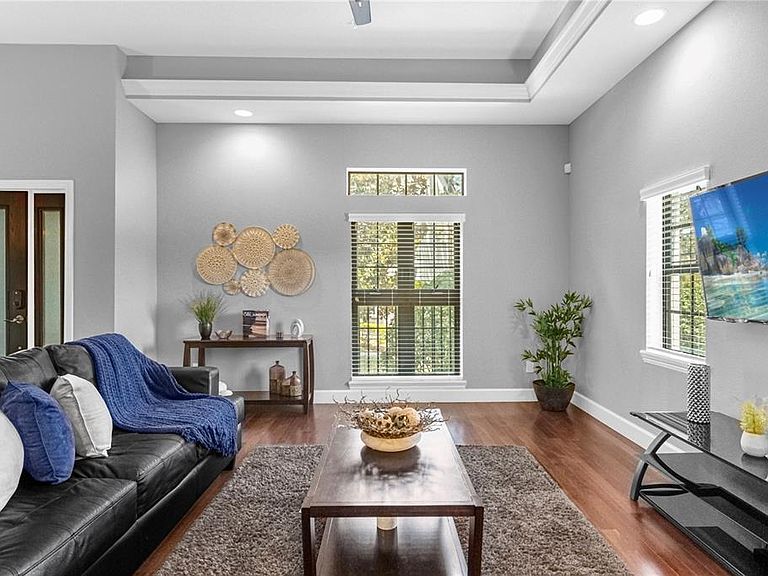
Welcome to this beautifully maintained 4-bedroom, 3.5-bath multi-level home, where style, comfort, and functionality come together seamlessly. From the moment you step inside, you'll appreciate the pride of ownership reflected throughout every detail of the home. The thoughtfully designed multi-level floor plan features spacious living areas that are perfect for both everyday living and entertaining. The well-appointed kitchen flows effortlessly into the dining and living spaces, creating a warm and inviting atmosphere for family and guests. The generous primary suite provides a private retreat, while the additional bedrooms deliver flexibility for family, visitors, or a home office. Meticulously cared for and move-in ready, this home showcases modern finishes, abundant natural light, and ample storage throughout. Whether you're relaxing indoors or enjoying the community amenities, you'll appreciate everything this exceptional property has to enjoy. Conveniently located just minutes from world-famous theme parks, premier shopping, dining, major highways, and Orlando International Airport, this property is an excellent choice as a primary residence, vacation home, or investment. Don't miss the opportunity to make this exceptional home yours—schedule your private showing today!
Getting Around
 Car-Dependent
 No Nearby Transit
 Somewhat Bikeable
Schools
Construction
Condition
- Year built: 2012
Materials
- Foundation: Slab
- Roof: Tile
- Construction materials: Block
Type & Style
- Home type: Townhouse
- Property subType: Townhouse
Interior
Appliances
- Appliances included: Dishwasher,Disposal,Microwave,Range,Refrigerator
- Laundry features: Inside
Bedrooms & Bathrooms
- Bedrooms: 4
- Bathrooms: 4
- Full bathrooms: 3
- 1/2 bathrooms: 1
Features
- Open Floorplan
- Flooring: Carpet,Engineered Hardwood,Tile
Heating & Cooling
- Heating features: Central
- Cooling features: Central Air
Interior Area
- Total structure area: 2,000
- Total interior livable area: 2,000 sqft
Kitchen
- Level: Second
Living Room
- Level: Second
Primary Bathroom
- Level: Upper
Primary Bedroom
- Features: Walk-In Closet(s)
- Level: Upper
Property
Details
- Parcel number: 342428247008501
- Zoning: RESI
- Special condition: None
Features
- Levels: Three Or More
- Stories: 3
- Exterior features: Sidewalk
Lot
- Lot size: 4,239 sqft
Parking
- Total spaces: 2
- Parking features: Carport
- Covered spaces: 2
- Carport: Yes
- Carport spaces: 2