


217 N Elm Ave, Highland Springs, VA, 23075
About This Home
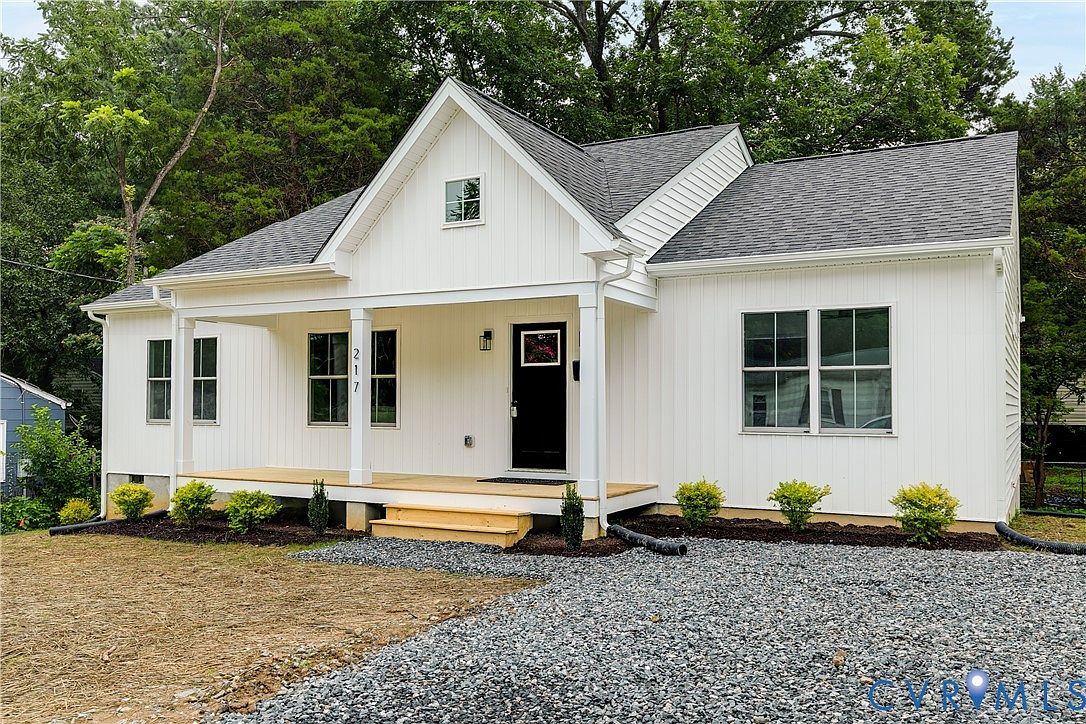
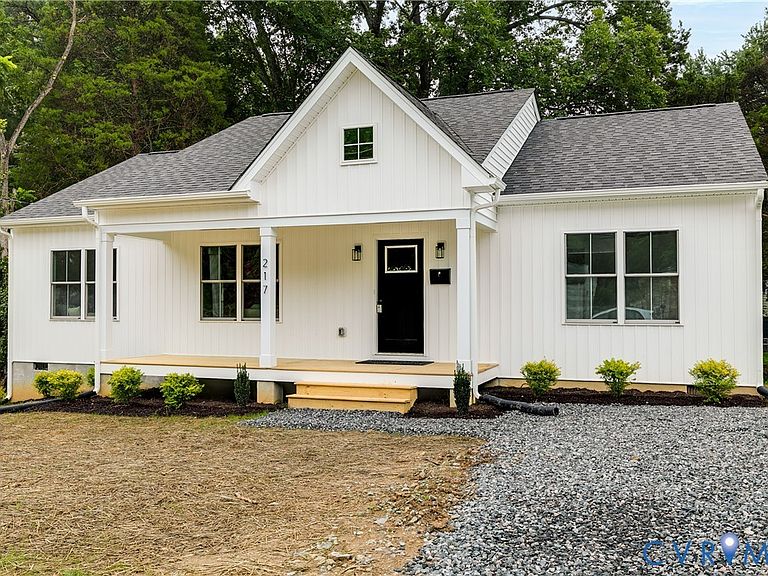
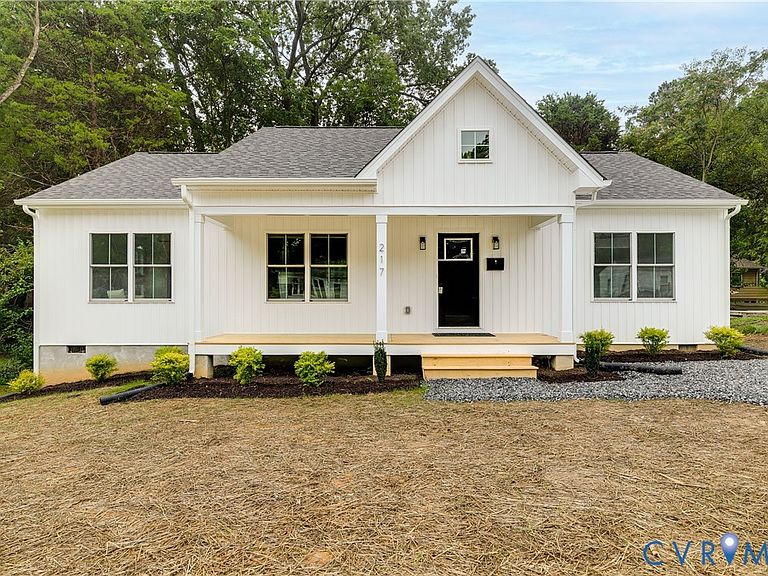
Welcome to 217 N Elm Avenue, where timeless design meets the peace of mind of brand-new construction. This thoughtfully designed 3-bedroom, 2-bath home offers modern finishes, an open layout, and an abundance of natural light throughout. Step inside to soaring vaulted ceilings that create an airy, inviting living space perfect for everyday living and entertaining. The open-concept kitchen features quartz countertops, stainless steel appliances, a spacious center island with seating, pantry, and ample cabinet space, flowing seamlessly into the dining and living areas. The private primary suite serves as a relaxing retreat with a generous walk-in closet and an ensuite bath complete with a double vanity and beautifully tiled walk-in shower. Two additional bedrooms, each equipped with ceiling fans, provide flexible space for family, guests, or a home office. Large windows throughout the home fill every room with natural light, while the dedicated laundry room offers convenient washer and dryer hookups. Enjoy your morning coffee on the covered front porch or spend evenings grilling and entertaining on the rear deck overlooking the backyard. Off-street parking adds to the home's everyday convenience. Located in an established Henrico neighborhood with easy access to shopping, dining, Richmond International Airport, and major interstates, this move-in ready home offers the rare opportunity to enjoy the style, efficiency, and low-maintenance lifestyle that only new construction can provide.
Getting Around
 Car-Dependent
 Very Limited Transit
 Somewhat Bikeable
Schools
Construction
Condition
- Property condition: New Construction
- New construction: Yes
- Year built: 2026
Materials
- Roof: Composition,Shingle
- Construction materials: Drywall,Vinyl Siding,Wood Siding
Type & Style
- Home type: SingleFamily
- Architectural style: Bungalow,Cottage
- Property subType: Single Family Residence
Interior
Appliances
- Appliances included: Dishwasher,Electric Water Heater,Microwave,Refrigerator
- Laundry features: Washer Hookup,Dryer Hookup
Basement
- Basement: Crawl Space
Bedroom2
- Level: First
- Dimensions: 12.0 x 9.6
Bedroom3
- Level: First
- Dimensions: 12.0 x 11.10
Bedrooms & Bathrooms
- Bedrooms: 3
- Bathrooms: 2
- Full bathrooms: 2
Dining Room
- Level: First
- Dimensions: 10.5 x 13.0
Features
- Ceiling Fan(s),Dining Area,Granite Counters,Kitchen Island,Bath in Primary Bedroom,Pantry,Recessed Lighting,Walk-In Closet(s)
- Flooring: Vinyl
- Attic: Access Only
- Finished area below ground: 0
- Finished area above ground: 1,344
Heating & Cooling
- Heating features: Electric
- Cooling features: Central Air
Interior Area
- Total interior livable area: 1,344 sqft
Kitchen
- Level: First
- Dimensions: 12.4 x 13.0
Laundry
- Level: First
- Dimensions: 5.10 x 6.9
Living Room
- Level: First
- Dimensions: 18.3 x 14.1
Master Bedroom
- Level: First
- Dimensions: 13.11 x 13.9
Other
- Level: First
Property
Details
- Parcel number: 8237269842
Features
- Levels: One
- Stories: 1
- Pool features: None
- Patio & porch: Deck,Front Porch
Lot
- Lot size: 7,492 sqft
Parking
- Parking features: Off Street