

6094 Dever Ln Lot 382, Hilliard, OH, 43026
About This Home
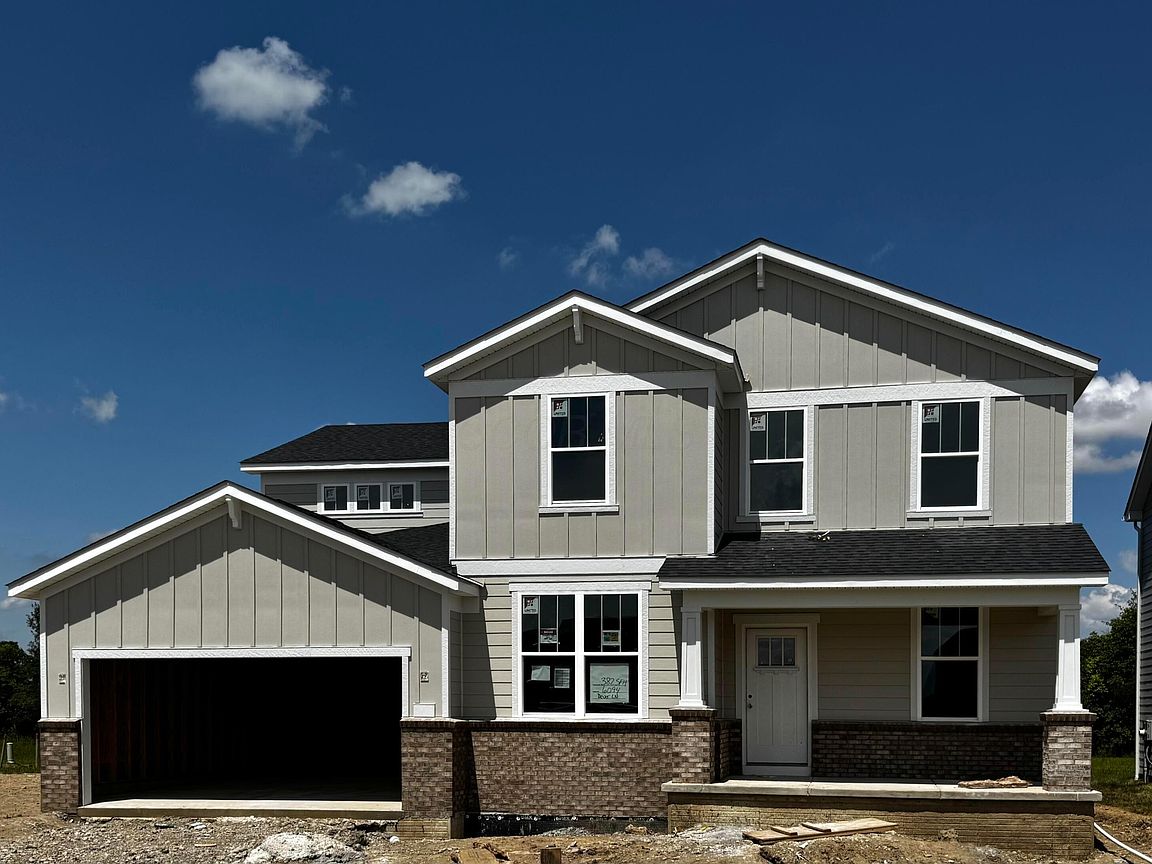
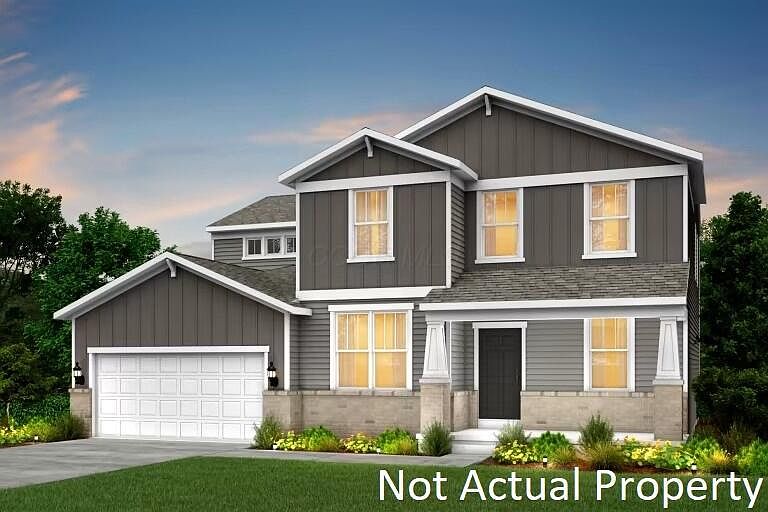
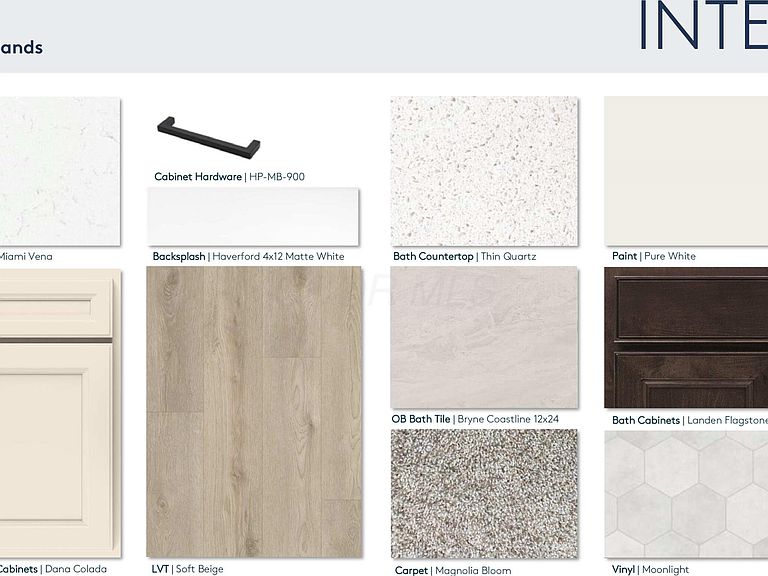
ESTIMATED COMPLETION BY THE END OF OCTOBER. This is a beautiful new 4 bed 2.5 bath home in Sugar Farms. The upgraded kitchen has built in stainless Whirlpool gas appliances, dana colada purestyle cabinets, miami vena quartz counters, haverford matte white tile backsplash, an upgraded alpine white composite single bowl undermount sink with a sleek motion sense matte black faucet, a large island with space for seating and a huge walk in corner pantry for storage. The owners suite has an amazing walk-in closet and a private bath with a double bowl landen maple flagstone vanity, blanco maple quartz counter, a beautiful walk-in bryne coastline tile shower and an enclosed toilet area. An add'l 3 beds with walk in closets, full bath with a double bowl vanity, a cozy multi use loft and conveniently located laundry. A casual eating space, great room, light filled sunroom, formal dining space, 2 versatile flex spaces, planning center-the perfect spot to keep life organized, powder room and a 2 car garage with storage space. Full unfinished 9' basement with an egress window and rough in plumbing offering endless possibilities. Luxury vinyl tile flooring throughout the main level. Black fixtures and finishes. Beautiful rail and wrought iron spindles. Smart home features included. Gorgeous lot, backing to greenspace. A short drive to everyday necessities and Hilliard area amenities like banking, groceries, restaurants, shopping, recreational activities and more. Interior photos are of a model, not the actual home.
Getting Around
 Car-Dependent
 Very Limited Transit
 Somewhat Bikeable
Schools
Construction
Condition
- New construction: Yes
- Year built: 2026
Type & Style
- Home type: SingleFamily
- Property subType: Single Family Residence
Interior
Appliances
- Appliances included: Dishwasher,Gas Range,Microwave
Basement
- Has basement: Yes
- Basement: Egress Window(s),Full
Bedrooms & Bathrooms
- Bedrooms: 4
- Bathrooms: 3
- Full bathrooms: 2
- 1/2 bathrooms: 1
Features
- Window features: Insulated Windows
- Flooring: Laminate,Carpet,Ceramic/Porcelain,Vinyl
- Common walls with other units/homes: No Common Walls
Heating & Cooling
- Heating features: Forced Air
- Cooling features: Central Air
Interior Area
- Total structure area: 3,373
- Total interior livable area: 3,373 sqft
Property
Details
- Parcel number: 20332659700
Features
- Levels: Two
Lot
- Lot size: 6,969 sqft
Parking
- Total spaces: 2
- Parking features: Attached
- Has garage: Yes
- Attached garage spaces: 2
- Covered spaces: 2