
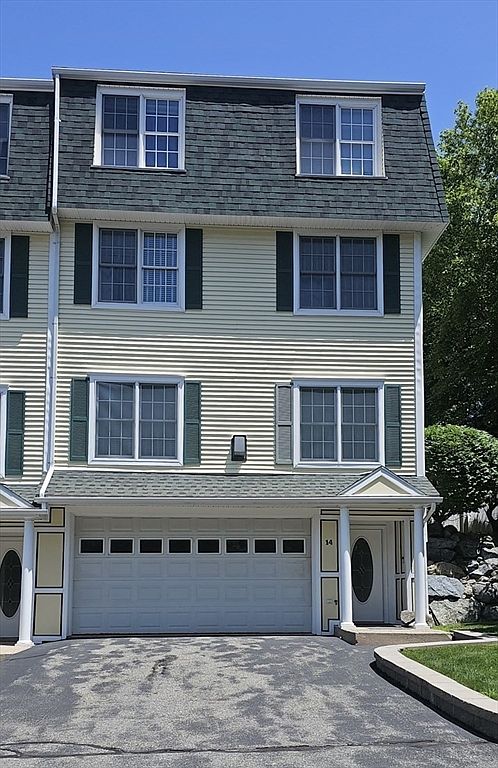



14 Dansereau Pl #14, Middleton, MA, 01949
3beds
4baths
2,973sqft
$879,000
$296price/sqft
$5,976/moest. monthly cost
$239,040/yrincome needed
About This Home
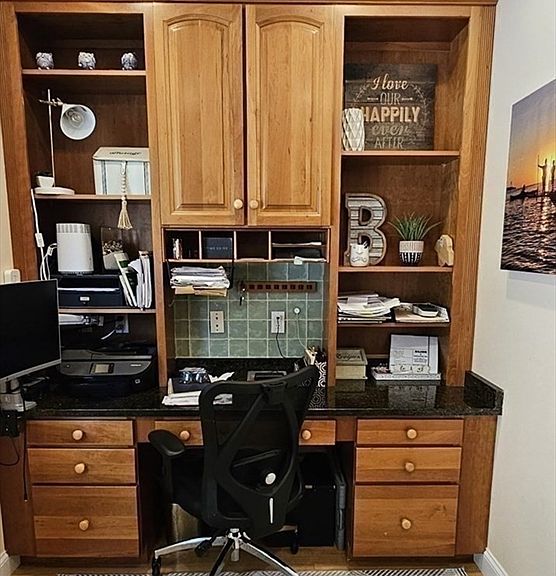
Very spacious and elegant townhouse features it's own private elevator! Three levels of living space give you plenty of room and privacy. The first floor features the main living area including an open kitchen with granite countertops and stainless appliances and a home office nook. Kitchen opens to dining room and living room with library built-in and cozy gas fire place. High ceilings on all floors. THE ENTIRE 2nd floor is the master bedroom suite with 2 walk-in closets, and a shoe closet. The adjoining bathroom features a soaking tub, separate shower, and double vanity. The 3rd floor has two bedrooms, a bonus room and two bathrooms. There is a walk up attic. 3 heating/cooling zones and a 3 car garage. Private deck and garden area!
Getting Around
26
 Car-Dependent
0
 Very Limited Transit
16
 Somewhat Bikeable
Schools
7/10
6/10
9/10
Construction
Condition
- Year built: 2001
Materials
- Roof: Shingle
- Construction materials: Frame,Stone
Type & Style
- Home type: Condo
- Property subType: Condominium,Rowhouse
Interior
Appliances
- Appliances included: Range,Oven,Dishwasher,Microwave,Refrigerator,Freezer,Washer,Dryer
- Laundry features: Electric Dryer Hookup,Gas Dryer Hookup,Second Floor,In Unit
Basement
- Has basement: Yes
Bathroom1
- Features: Bathroom - Full, Bathroom - Double Vanity/Sink, Bathroom - Tiled With Shower Stall, Bathroom - Tiled With Tub, Flooring - Stone/Ceramic Tile
- Level: Second
- Area: 168
Bathroom2
- Features: Bathroom - Half, Flooring - Hardwood
- Level: First
Bathroom3
- Features: Bathroom - Full, Countertops - Stone/Granite/Solid
- Level: Third
Bedroom2
- Features: Bathroom - Full, Walk-In Closet(s), Flooring - Hardwood, Handicap Accessible
- Level: Third
- Area: 165
Bedroom3
- Features: Closet, Flooring - Hardwood, Handicap Accessible
- Level: Third
- Area: 132
Bedrooms & Bathrooms
- Bedrooms: 3
- Bathrooms: 4
- Full bathrooms: 3
- 1/2 bathrooms: 1
Dining Room
- Features: Flooring - Hardwood, Handicap Accessible
- Level: First
- Area: 143
Features
- Bathroom - Full,Closet - Linen,Closet/Cabinets - Custom Built,Countertops - Stone/Granite/Solid,Recessed Lighting,Attic Access,Bathroom,Home Office,Bonus Room,Entry Hall
- Door features: French Doors,Insulated Doors
- Window features: Bay/Bow/Box,Insulated Windows
- Flooring: Tile,Hardwood,Flooring - Stone/Ceramic Tile,Flooring - Hardwood,Wood
- Number of fireplaces: 2
- Fireplace features: Living Room,Master Bedroom
- Fireplace: Yes
- Finished area above ground: 2,973
- Common walls with other units/homes: Corner
Heating & Cooling
- Heating features: Forced Air,Natural Gas
- Cooling features: Central Air
Interior Area
- Total structure area: 2,973
- Total interior livable area: 2,973 sqft
Kitchen
- Features: Closet/Cabinets - Custom Built, Flooring - Hardwood, Countertops - Stone/Granite/Solid, Kitchen Island, Wet Bar, Recessed Lighting, Stainless Steel Appliances
- Level: First
- Area: 156
Living Room
- Features: Bathroom - Half, Closet/Cabinets - Custom Built, Flooring - Hardwood, Handicap Accessible, Cable Hookup, Open Floorplan, Recessed Lighting
- Level: First
- Area: 288
Master Bathroom
- Features: Yes
Master Bedroom
- Features: Bathroom - Full, Bathroom - Double Vanity/Sink, Closet - Linen, Walk-In Closet(s), Closet/Cabinets - Custom Built, Flooring - Hardwood, Handicap Accessible, Cable Hookup, Recessed Lighting
- Level: Second
- Area: 264
Office
- Features: Closet - Linen, Closet/Cabinets - Custom Built, Flooring - Hardwood, Window(s) - Bay/Bow/Box, Countertops - Stone/Granite/Solid, Recessed Lighting
- Level: First
- Area: 77
Property
Accessibility
- Accessibility features: Handicap Accessible,Accessible Entrance
Details
- Zoning: R-2
Features
- Entry location: Unit Placement(Street,Courtyard)
- Patio & porch: Patio
- Exterior features: Patio,Fenced Yard,Garden
- Fencing: Fenced
Parking
- Total spaces: 5
- Parking features: Under
- Has garage: Yes
- Attached garage spaces: 3
- Covered spaces: 3
- Uncovered spaces: 2