


800 TORREY PINES WAY, Plover, WI, 54467
About This Home
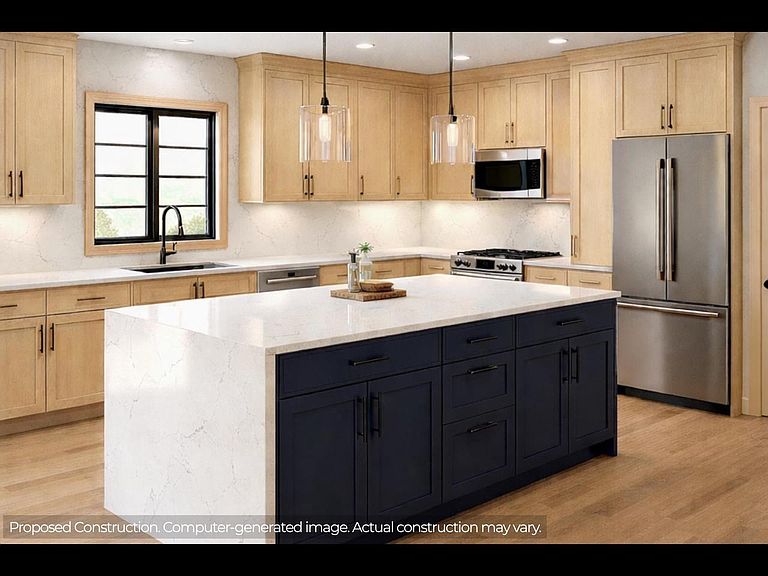
Experience exceptional craftsmanship in this stunning 2026 Parade Home, custom built by Freedom Investment Properties LLC, a collaboration between Freedom Home Builders and Hyer Homes. Situated in the desirable Arbor Haven Subdivision, this impressive 3,775-square-foot, zero-entry home offers 5 bedrooms, 3 full bathrooms, and 1 half bath, thoughtfully designed for luxury living and effortless entertaining. The heart of the home is a spectacular chef's kitchen featuring custom maple cabinetry, a large waterfall-edge island, premium Bosch appliances, and abundant workspace. The grand living room showcases a coffered ceiling, custom built-in cabinetry, and a striking acoustical batten fireplace wall, creating an inviting atmosphere with designer finishes throughout. High-end luxury vinyl plank flooring, maple trim, solid maple doors, and premium Marvin windows add warmth, elegance, and lasting quality across the home. The spacious primary suite serves as a private retreat with an Elite Marble walk-in shower featuring dual shower heads and a custom-designed walk-in closet. Two additi
Getting Around
 Car-Dependent
 Very Limited Transit
 Somewhat Bikeable
Schools
Construction
Condition
- Property condition: 0-5 Years,New Construction
- New construction: Yes
- Year built: 2026
Materials
- Roof: Shingle
- Construction materials: Wood Siding
Type & Style
- Home type: MobileManufactured
- Architectural style: Prairie/Craftsman
- Property subType: Single Family Residence,Manufactured Home
Interior
Appliances
- Appliances included: Refrigerator,Range/Oven,Dishwasher,Microwave,Disposal,Washer,Dryer,Water Softener
Basement
- Has basement: Yes
- Basement: Partially Finished,Full,Concrete
Bathroom
- Features: Master Bedroom Bath
Bedroom2
- Level: Main
- Area: 154
Bedroom3
- Level: Main
- Area: 132
Bedroom4
- Level: Lower
- Area: 196
Bedroom5
- Level: Lower
- Area: 196
Bedrooms & Bathrooms
- Bedrooms: 5
- Bathrooms: 4
- Full bathrooms: 3
- 1/2 bathrooms: 1
- Main level bedrooms: 3
Dining Room
- Level: Main
- Area: 154
Family Room
- Level: Lower
- Area: 336
Features
- Ceiling Fan(s),Cathedral/vaulted ceiling,Wet Bar,High Speed Internet
- Window features: Low Emissivity Windows
- Flooring: Carpet,Vinyl
- Finished area below ground: 1,761
- Finished area above ground: 2,014
Heating & Cooling
- Heating features: Natural Gas,Forced Air
- Cooling features: Central Air
Interior Area
- Total structure area: 3,775
- Total interior livable area: 3,775 sqft
Kitchen
- Level: Main
- Area: 252
Living Room
- Level: Main
- Area: 420
Master Bedroom
- Level: Main
- Area: 252
Property
Details
- Parcel number: 002380104
- Zoning: Residential
Features
- Levels: One
- Stories: 1
- Patio & porch: Deck
- Exterior features: Irrigation system
- Living area range: 3501-5000
Lot
- Lot size: 0.43 Acres
- Lot size dimensions: 116 x 165
Parking
- Total spaces: 3
- Parking features: 3 Car,Attached,Garage Door Opener
- Has garage: Yes
- Attached garage spaces: 3
- Covered spaces: 3