



404-404 Elm St, Cranford, NJ, 07016
About This Home
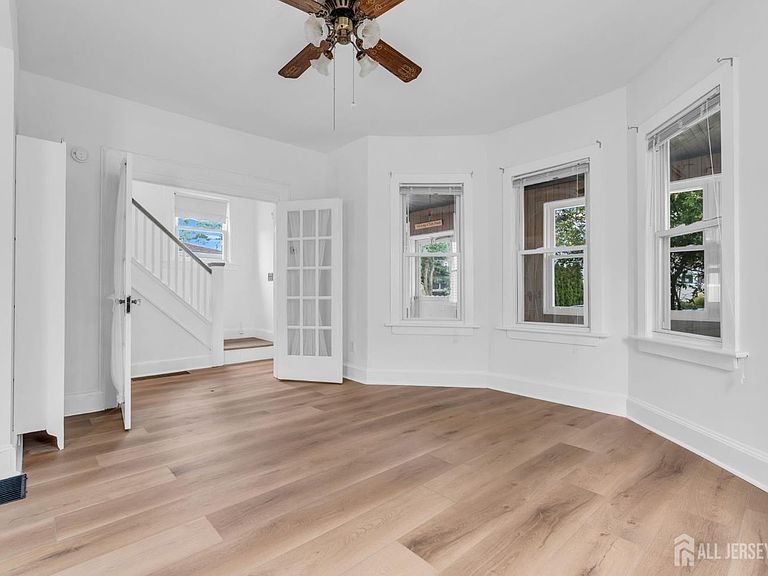
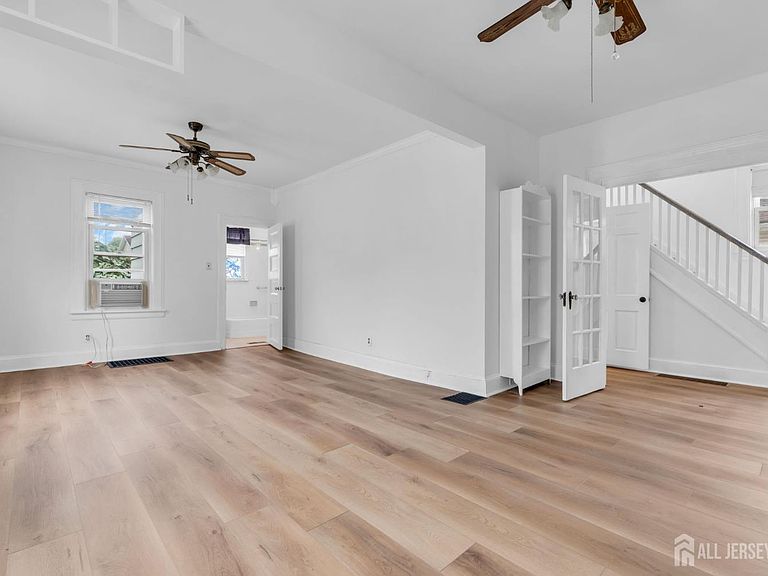
This move-in ready home offers the perfect blend of timeless charm and modern convenience. The newly renovated kitchen features granite countertops, a stylish tile backsplash, LED lighting, stainless steel appliances, pantry, creating a bright and functional space for everyday living and entertaining. French doors lead into the inviting living and dining rooms, where new luxury vinyl plank flooring flows throughout, adding warmth and durability. Upstairs, you'll find three spacious bedrooms with all new flooring throughout, ample closet space, a full bath, and a versatile bonus den that's ideal for a home office, playroom, or reading nook. Outside, enjoy a large driveway with additional on-street parking and a private deck overlooking a beautifully landscaped backyard filled with botanical and natural plantings. Ideal setting for relaxing or entertaining. Located in the heart of beautiful, historic Cranford, this home offers easy suburban living with convenient access to award-winning downtown shopping, restaurants, parks, and highly regarded schools. Commuters will appreciate the convenient access to major highways and public transportation, making travel to surrounding areas simple and efficient. Move right in and enjoy all that this exceptional home and vibrant community have to offer!
Getting Around
 Very Walkable
 Very Limited Transit
 Bikeable
Schools
Construction
Condition
- Year built: 1919
Materials
- Roof: Asphalt
Type & Style
- Home type: SingleFamily
- Architectural style: Cape Cod, Colonial
- Property subType: Single Family Residence
Interior
Appliances
- Appliances included: Dishwasher,Gas Range/Oven,Refrigerator,Gas Water Heater
Basement
- Area: 0
Basement
- Has basement: Yes
- Basement: Partial, Storage Space, Workshop, Laundry Facilities
Bathroom
- Features: Stall Shower and Tub, Stall Shower
Bedrooms & Bathrooms
- Bedrooms: 3
- Bathrooms: 2
- Full bathrooms: 2
Dining Room
- Features: Living Dining Combo
Features
- Blinds,Firealarm,Shades-Existing,Kitchen,Living Room,Bath Full,Dining Room,Florida Room,3 Bedrooms,Other Room(s),Attic,Den/Study
- Window features: Blinds,Shades-Existing
- Flooring: Ceramic Tile,Wood,Parquet,Vinyl-Linoleum
Heating & Cooling
- Heating features: Baseboard Hotwater
- Cooling features: Wall Unit(s),Window Unit(s)
Interior Area
- Total structure area: 0
Kitchen
- Features: Granite/Corian Countertops, Pantry, Galley Type
Master Bedroom
- Features: Full Bath
Property
Details
- Parcel number: 2903005230000000020000
- Zoning: Res
Features
- Levels: Two, Ground Floor
- Stories: 2
- Patio & porch: Deck,Enclosed
- Exterior features: Lawn Sprinklers,Curbs,Deck,Enclosed Porch(es),Fencing/Wall,Yard
- Fencing: Fencing/Wall
Lot
- Lot size: 4,791 sqft
- Features: Near Shopping,Level
- Lot size dimensions: 0.00 x 0.00
Parking
- Parking features: 2 Car Width,Additional Parking,Asphalt,Detached,Driveway,On Street,Paved
- Has garage: Yes
- Has uncovered spaces: Yes