



7845 Pandora Sky St #1, North Las Vegas, NV, 89084
2beds
2baths
1,171sqft
$299,999
$256price/sqft
$1,894/moest. monthly cost
$75,760/yrincome needed
About This Home
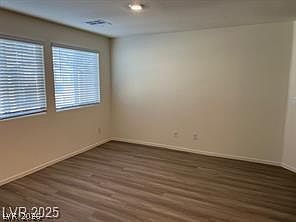
STUNNING TOWNHOME, WITH 2 BEDROOMS, 2 BATHROOMS, UPSTAIRS BUILT IN 2025 LOOKS SUPER CLEAN AND READY FOR IMMEDIATE MOVE-IN. CARPET IN THE BEDROOMS, VINYL PLANK IN THE REST OF THIS BEAUTIFUL HOME. 1 CAR GARAGE IS ATTACHED, AND HAS DIRECT ENTRY INTO THE HOME. AWAY FROM HEAVY TRAFFIC, YET CONVIENT TO SHOPPING AND HIGHWAY ACCESS, COME AND SEE THIS LIGHT, BRIGHT AND AIRY FLOOR PLAN, HAS QUARTZ COUNTERTOPS, STAINLESS STEEL APPLIANCES IN THE KITCHEN, PRICE IS BELOW WHAT IT COSTS NEW, GREAT VALUE FOR ONE LUCKY BUYER
Getting Around
0
 Car-Dependent
30
 Some Transit
27
 Somewhat Bikeable
Schools
6/10
6/10
6/10
Construction
Condition
- Property condition: Resale
- Year built: 2025
Materials
- Roof: Pitched,Tile
- Construction materials: Drywall
Other
- Builder model: 1
- Builder name: D R HORTON
Type & Style
- Home type: Townhouse
- Architectural style: Two Story
- Property subType: Townhouse
Interior
Appliances
- Appliances included: Dishwasher,Disposal,Gas Range,Microwave
- Laundry features: Gas Dryer Hookup,Laundry Room,Upper Level
Bedroom2
- Dimensions: 12X11
Bedrooms & Bathrooms
- Bedrooms: 2
- Bathrooms: 2
- Full bathrooms: 2
Dining Room
- Dimensions: 10X9
Features
- Ceiling Fan(s),Window Treatments
- Window features: Blinds,Double Pane Windows,Window Treatments
- Flooring: Carpet,Luxury Vinyl Plank
Heating & Cooling
- Heating features: Central,Gas
- Cooling features: Central Air,Evaporative Cooling,Gas
Interior Area
- Total structure area: 1,171
- Total interior livable area: 1,171 sqft
Living Room
- Dimensions: 15X13
Master Bedroom
- Dimensions: 13X12
Property
Details
- Parcel number: 12418113132
- Attached to another structure: Yes
- Zoning description: Multi-Family
- Horse amenities: None
Features
- Stories: 2
- Pool features: Community
- Patio & porch: Balcony
- Exterior features: Balcony,Sprinkler/Irrigation
- Fencing: None
Lot
- Lot size: 1,306 sqft
- Features: Drip Irrigation/Bubblers,Desert Landscaping,Landscaped,None,Rocks
Parking
- Total spaces: 1
- Parking features: Attached,Garage,Garage Door Opener,Inside Entrance,Open,Private,Guest
- Has garage: Yes
- Attached garage spaces: 1
- Covered spaces: 1
- Has uncovered spaces: Yes