



772 Worthshire St #3, Houston, TX, 77008
About This Home
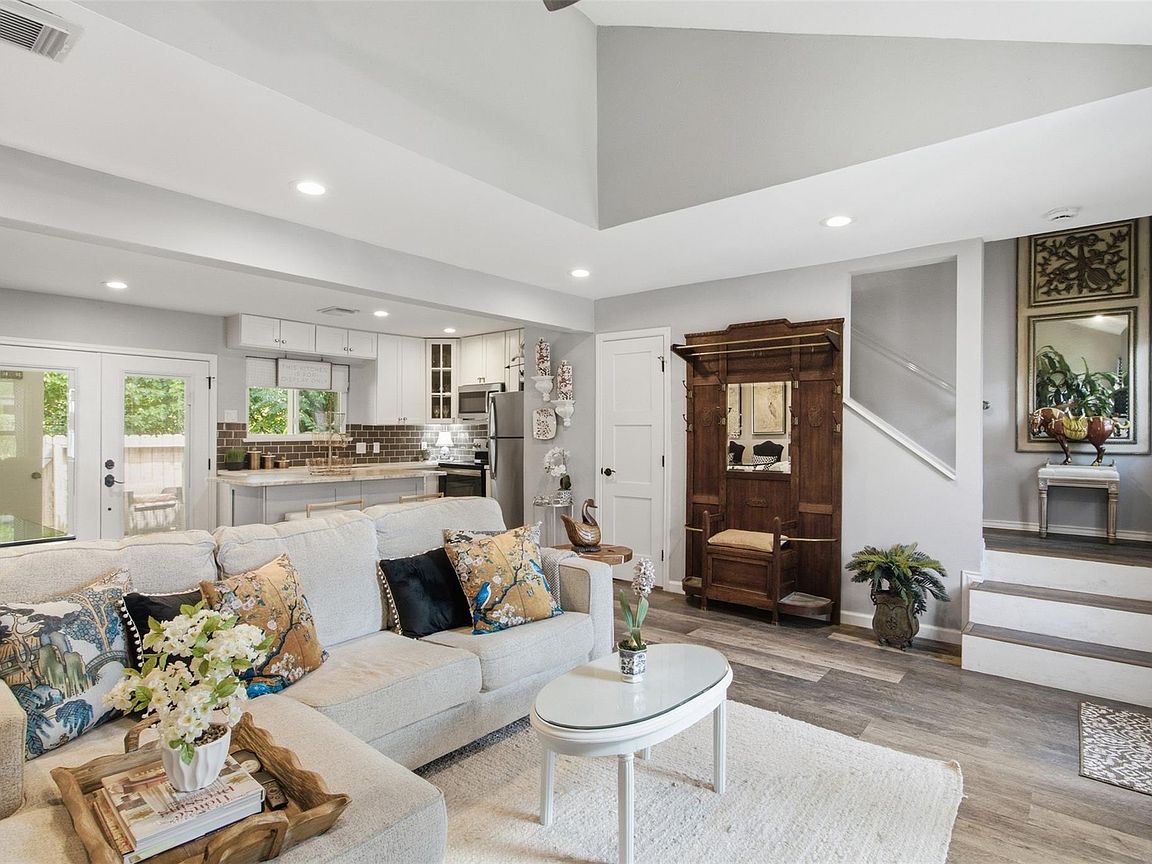
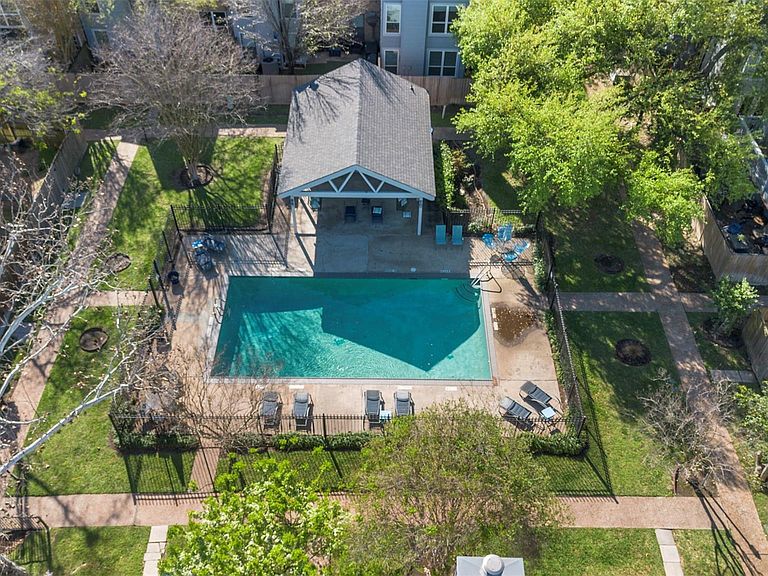
Going, Going, GONE! Discover this one-bedroom townhome tucked inside the Hidden Lake community... a true hidden gem where EVERY inch of square footage is thoughtfully put to use. With brand new restaurants and commerce minutes away on N Shepherd Drive, this prime location is also just steps away from the White Oak Bayou Trail. You don't need to go far for your fitness, dining, or shopping needs. On the second floor, a versatile loft bedroom offers two walk-in closets and an ensuite bathroom. With an outdoor patio on each floor, you can soak in the nature that Hidden Lake Townhomes has to offer. Major updates offer a real peace of mind: kitchen, flooring, AC replaced in 2022, and a NEW ROOF installed and funded by the HOA in 2024. Residents also enjoy access to two relaxing community pools, clubhouse, and plenty of green space for your furry friends. See this move-in ready townhome today!
Getting Around
 Car-Dependent
 Some Transit
 Bikeable
Schools
Construction
Condition
- Year built: 1979
Materials
- Foundation: Slab
- Roof: Composition
- Construction materials: Brick,Unknown
Type & Style
- Home type: Townhouse
- Architectural style: Traditional
- Property subType: Townhouse
Interior
Appliances
- Appliances included: Disposal,Refrigerator,Electric Oven,Microwave,Electric Cooktop,Dryer,Washer,Dishwasher
- Laundry features: Inside
Bedrooms & Bathrooms
- Bedrooms: 1
- Bathrooms: 2
- Full bathrooms: 1
- 1/2 bathrooms: 1
Features
- Prewired for Alarm System,1 Bedroom Up,All Bedrooms Up,En-Suite Bath,Primary Bed - 2nd Floor,Walk-In Closet(s)
- Flooring: Carpet,Tile,Vinyl
- Number of fireplaces: 1
- Fireplace features: Gas Log
- Fireplace: Yes
Heating & Cooling
- Heating features: Electric
- Cooling features: Ceiling Fan(s),Electric
Interior Area
- Total structure area: 944
- Total interior livable area: 944 sqft
Kitchen
- Level: First
- Area: 144
- Dimensions: 18 x 8
Living Room
- Level: First
- Area: 221
- Dimensions: 17 x 13
Primary Bedroom
- Level: Second
- Area: 224
- Dimensions: 16 x 14
Property
Details
- Parcel number: 1136340000003
Features
- Levels: Levels 1 and 2
- Stories: 2
- Patio & porch: Patio/Deck
- Exterior features: Back Green Space,Front Green Space
- Waterfront features: Ravine/Bayou
Lot
- Lot size: 1,533 sqft
- Features: On Street,Wooded
Parking
- Total spaces: 2
- Parking features: Additional Parking,Assigned,Carport,Detached Carport
- Covered spaces: 2
- Carport: Yes
- Carport spaces: 2