


7 Partridge Cove Lane, Millinocket, ME, 04462
About This Home
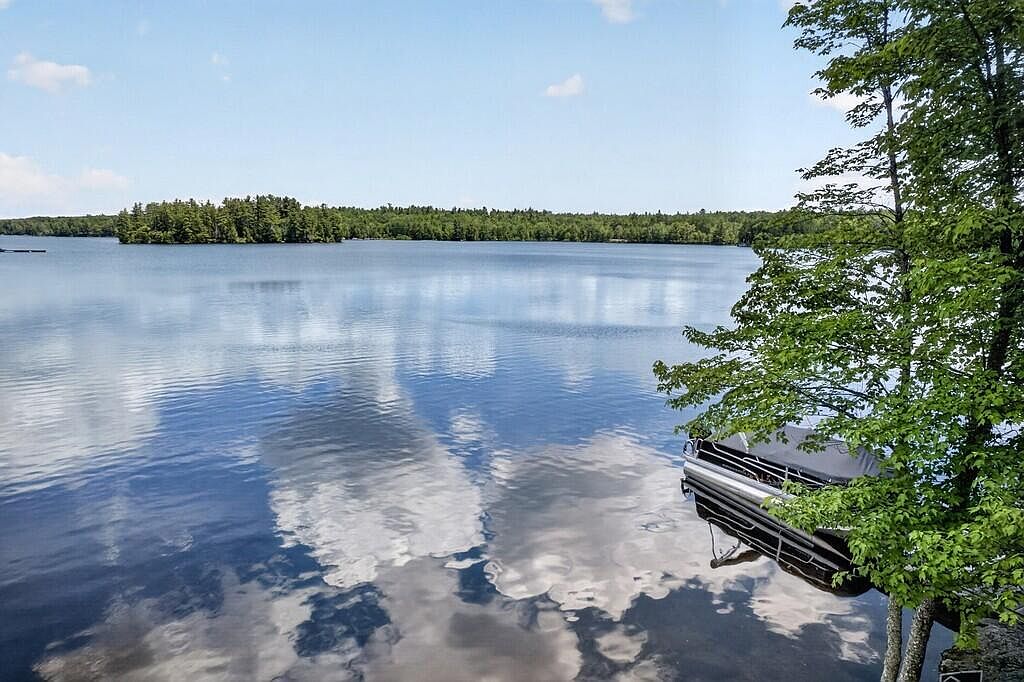
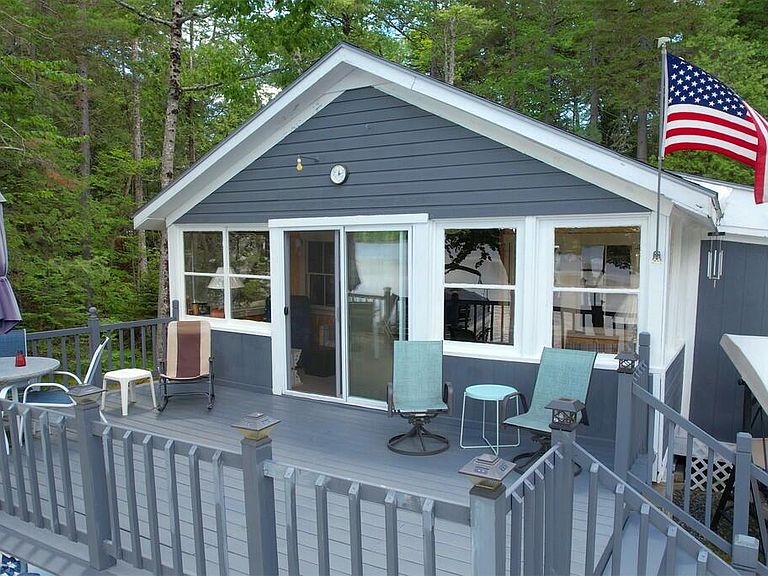
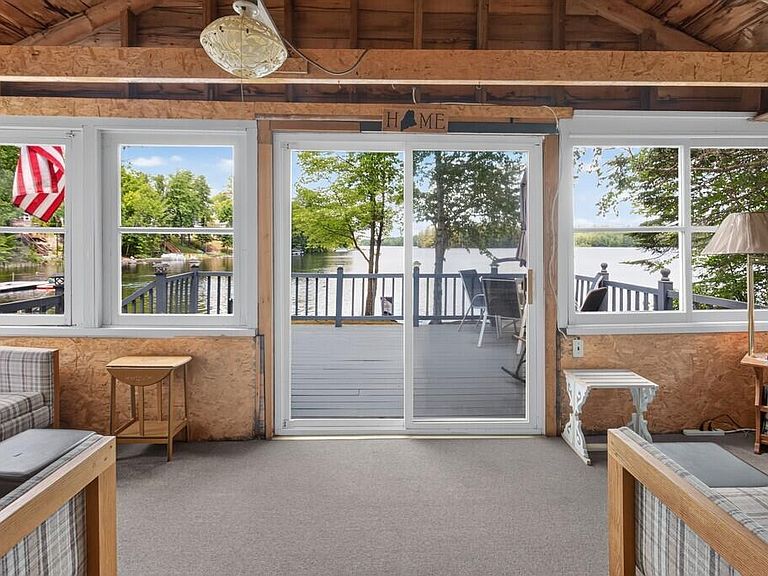
Tucked away at the end of Partridge Cove Lane off Turkey Tail Road, this rare waterfront retreat offers a front-row seat to a serene and picturesque setting on South Twin Lake. Set just feet from the shoreline in a protected cove, this cherished family camp features 125 feet of prime frontage with calm waters and stunning views. The main camp offers a spacious kitchen with dining area and an open living room ideal for gathering. One bedroom and a full bath with stand-up shower are located in the main camp, while a private guest cottage provides added space for visitors. Enjoy the glassed-in porch with sliding doors overlooking a large deck where the beauty of the cove takes center stage. A two-car garage offers ample storage for boats, snowmobiles, canoes, and kayaks, with additional space above for potential expansion. A steel dock extends from the sunning deck for easy lake access. Located in the renowned Katahdin Area, this property is a gateway to four-season recreation including boating, fishing, and swimming. South Twin Lake is known for landlocked salmon, lake trout, brook trout, and smallmouth bass, along with scenic views of Mount Katahdin. Boat to nearby marinas and local dining. Experience the tranquility and prestige of lakefront living--take a moment to make a moment--your Maine escape awaits you!
Getting Around
 Car-Dependent
 Very Limited Transit
 Somewhat Bikeable
Schools
Construction
Condition
- Year built: 1947
Materials
- Foundation: Pillar/Post/Pier
- Roof: Shingle
- Construction materials: Wood Frame,Wood Siding
Type & Style
- Home type: SingleFamily
- Architectural style: Camp
- Property subType: Single Family Residence
Interior
Appliances
- Appliances included: Electric Range,Refrigerator
Basement
- Basement: None
Bedroom1
- Level: First
Bedrooms & Bathrooms
- Bedrooms: 1
- Bathrooms: 1
- Full bathrooms: 1
Features
- Flooring: Vinyl,Wood
- Finished area below ground: 0
- Finished area above ground: 1,012
Heating & Cooling
- Heating features: Wood Stove
- Cooling features: None
Interior Area
- Total structure area: 1,012
- Total interior livable area: 1,012 sqft
Kitchen
- Level: First
Living Room
- Level: First
Sunroom
- Level: First
Property
Details
- Zoning: Shoreland/LURC
Features
- Patio & porch: Deck
- Has view: Yes
- View description: Scenic
- On waterfront: Yes
- Waterbody name: South Twin Lake
- Frontage length: Waterfrontage: 125,Waterfrontage Owned: 125
Lot
- Lot size: 0.63 Acres
- Features: Rural,Right of Way,Rolling Slope,Landscaped
Parking
- Total spaces: 2
- Parking features: Gravel,11 - 20 Spaces,Detached,Storage
- Has garage: Yes
- Attached garage spaces: 2
- Covered spaces: 2
Climate Risk is Financial Risk
Every home has a financial story beyond the listing price. Below, you’ll see the climate risks that could affect this property — and in Bills & Affordability, how those risks may influence repairs, insurance, utilities, and long-term value.
Biggest Threats for This Home
- Winter Weather

- Cold Wave

- Hurricane

- Inland Flooding

- Lightning

How This Home’s Risks Compare
FEMA Declared Disasters Across Maine Counties
Understanding the Costs
Financial advisors generally recommend spending no more than 30% of your gross household income on housing costs. In practice, many households stretch to 35% or beyond — especially in high-cost markets.
Estimated Costs Today
| Monthly | Annual | |
|---|---|---|
| Mortgage | $2,325 | $27,900 |
| Home Insurance | $185 | $2,220 |
| Property Taxes | $425 | $5,100 |
| Electricity | $244 | $2,930 |
| Total | $3,179 | $38,148 |
Income You'd Need if You Spent...
How Costs Could Change Over Time
Climate risk is quickly impacting all of the major home ownership costs. Adjust the growth rates and percentage of income spent on housing below to see how your housing costs could change over the next 10 years — and what income you'd need to keep up.
Comparing Against the Market
Price Per Sq Ft
vs Other Active Listings
Avg $/sqft
vs Homes Sold Last Month
Median $/sqft
Current Market Trends
Median Price Per Square Foot
The median price per square foot of homes sold in this area each month. Compare this to this listing's price per square foot to gauge whether the home is priced in line with recent sales.
Historicals for This Listing
Zestimate History ($/sqft)
No zestimate history available
Price History
| Date | Event | Price |
|---|---|---|
| 2026-08-07 | Contingent | $459,900 |
| 2026-07-30 | Price change | $459,900 |
| 2026-06-08 | Price change | $489,900 |
| 2026-05-20 | Listed for sale | $499,900 |
For Sale by Agent
 View on Zillow