

8008 NE 179th St Space 12, Battle Ground, WA, 98604
About This Home
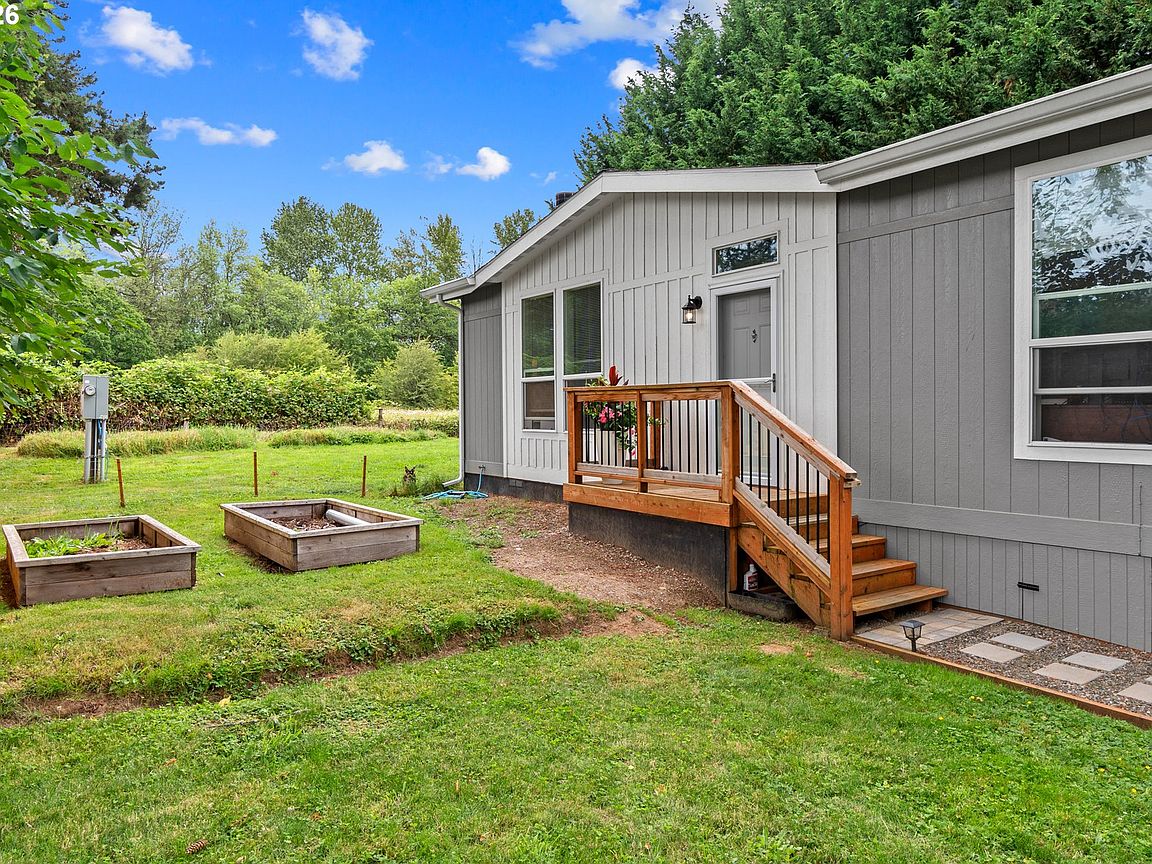
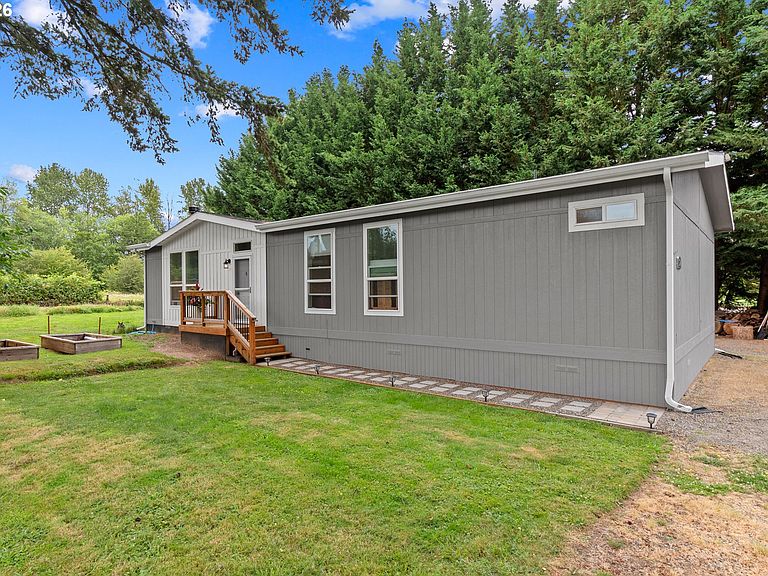
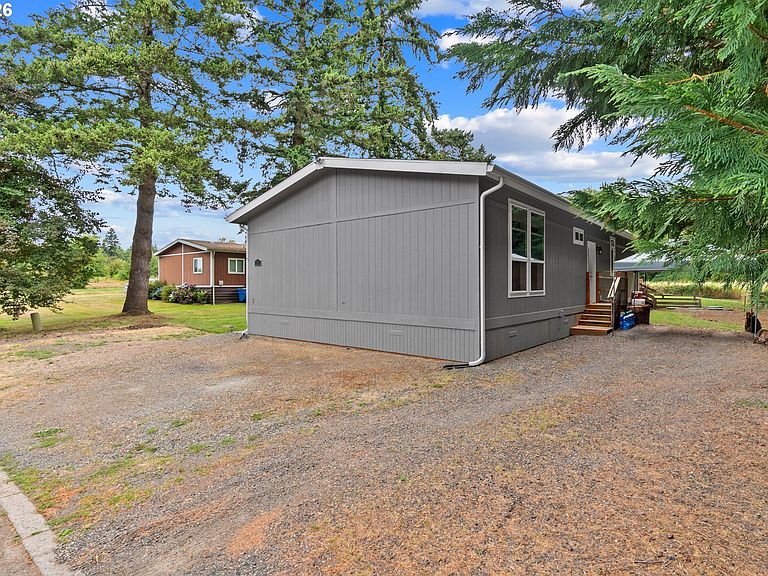
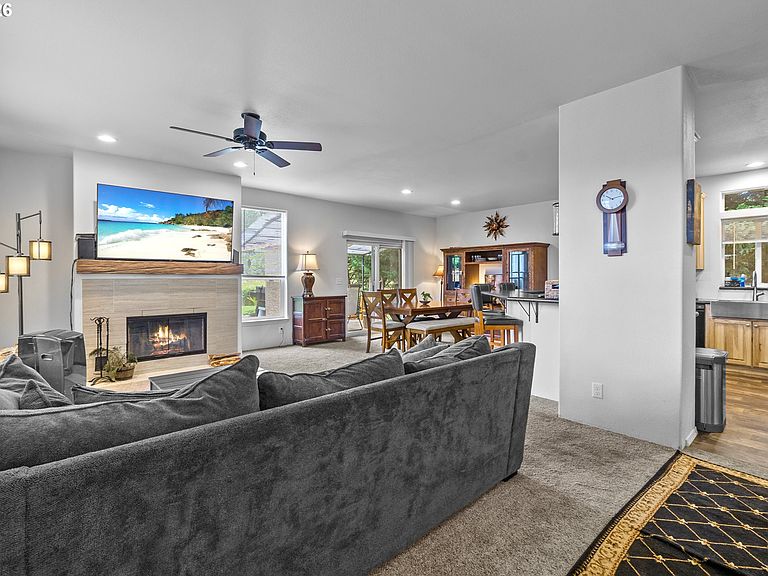
Beautiful 2022-built manufactured home set on a large lot with a tranquil natural backdrop in Battle Ground. Nearly 1,500 sq ft lives even larger thanks to 9-ft ceilings throughout. The spacious living room features a wall of windows and a wood-burning fireplace, flowing seamlessly into the dining area. The kitchen—open to the dining room—offers hickory cabinets, a farm-style sink, eating bar and excellent storage with pull-out drawers. The generous primary suite includes a walk-in closet and an attached bathroom with a double-sink vanity, walk-in shower, and linen closet. A second bedroom and an office (or potential third bedroom) share the full hall bath. The laundry room provides extra storage, a folding area, and functions as a mudroom with access to the alternate side entrance. From the dining room, step out to the covered patio and enjoy peaceful eastern views of pasture and mature trees. The expansive yard offers plenty of room for summer gardening, play, or pets. Located on a quiet dead-end street within a great community of homes. See our virtual tour links for more information!
Getting Around
 Car-Dependent
 Very Limited Transit
 Somewhat Bikeable
Schools
Construction
Condition
- Property condition: Updated/Remodeled
- Year built: 2022
Materials
- Roof: Composition
- Construction materials: Wood Siding
Type & Style
- Home type: MobileManufactured
- Property subType: Residential,Manufactured Home
Interior
Appliances
- Appliances included: Dishwasher,Free-Standing Range,Microwave,Electric Water Heater
Bedroom2
- Features: Closet, High Ceilings
- Level: Main
- Area: 132
Bedrooms & Bathrooms
- Bedrooms: 3
- Bathrooms: 2
- Full bathrooms: 2
- Main level bathrooms: 2
Dining Room
- Features: Deck,High Ceilings
- Level: Main
- Area: 143
Features
- High Ceilings,Closet,Eat Bar,Peninsula,Suite,Walk-In Closet(s)
- Window features: Double Pane Windows,Vinyl Frames
- Number of fireplaces: 1
- Fireplace features: Wood Burning
- Fireplace: Yes
Heating
- Heating features: Wall Furnace,Fireplace(s)
Interior Area
- Total structure area: 1,458
- Total interior livable area: 1,458 sqft
Kitchen
- Features: Eat Bar,High Ceilings, Peninsula
- Level: Main
- Area: 154
Living Room
- Features: Fireplace,High Ceilings
- Level: Main
- Area: 260
Master Bedroom
- Features: High Ceilings, Suite, Walkin Closet
- Level: Main
- Area: 182
Office
- Features: High Ceilings
- Level: Main
- Area: 156
Property
Details
- Parcel number: 986059589
- On leased land: Yes
- Lease amount: 880
- Land lease expiration date: 1788134400000
Features
- Levels: One
- Stories: 1
- Patio & porch: Covered Deck,Deck
- Exterior features: Fire Pit,Raised Beds,Yard,Exterior Entry
- Fencing: Fenced
- Has view: Yes
- View description: Trees/Woods
Lot
- Features: Level,Trees,SqFt 0K to 2999
Parking
- Parking features: Driveway,Off Street
- Has uncovered spaces: Yes