
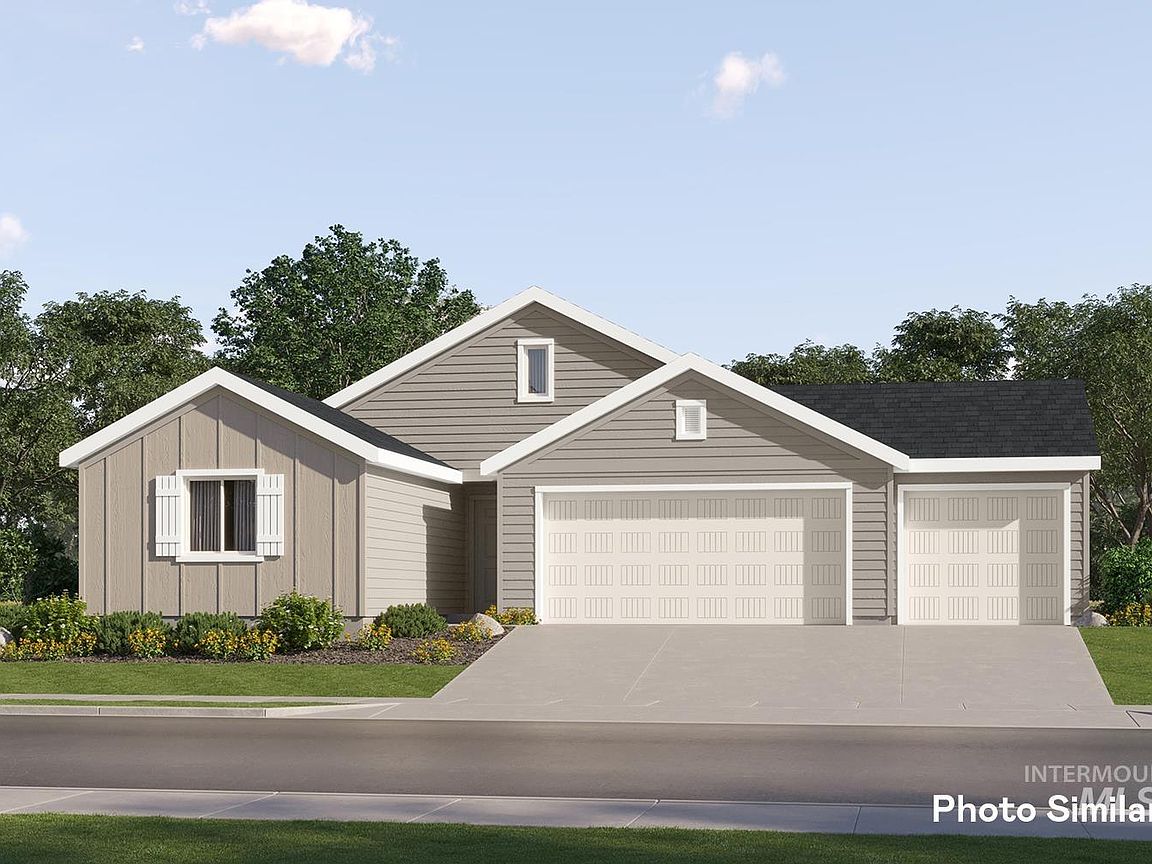

15184 Irisation Ave, Caldwell, ID, 83607
4beds
2baths
1,838sqft
$456,900
$249price/sqft
$2,757/moest. monthly cost
$110,280/yrincome needed
About This Home
Welcome to the American Dream Series—where comfort meets value. With Lennar’s signature Everything’s Included® package, each home features a stainless-steel refrigerator, washer and dryer, window blinds, and full landscaping. The modern kitchen includes quartz countertops, white Shaker-style cabinetry, and stainless-steel appliances. Luxury vinyl plank flooring extends through the kitchen and bathrooms, paired with chrome finishes throughout. Additional highlights include a tankless water heater, garage keypad, and full aluminum gutters, offering style and efficiency in every detail. Cirrus Pointe features rolling topography for beautiful views, green spaces, just minutes to the freeway, shopping, and dining or outdoor fun at Lake Lowell!
Getting Around
2
 Car-Dependent
0
 Very Limited Transit
25
 Somewhat Bikeable
Schools
6/10
5/10
5/10
Construction
Condition
- Property condition: New Construction
- New construction: Yes
- Year built: 2026
Materials
- Roof: Architectural Style
- Construction materials: Frame,HardiPlank Type
Other
- Builder name: Lennar
Type & Style
- Home type: SingleFamily
- Property subType: Single Family Residence
Interior
Appliances
- Appliances included: Gas Water Heater,ENERGY STAR Qualified Water Heater,Tankless Water Heater,Dishwasher,Disposal,Oven/Range Freestanding,Refrigerator,Washer,Dryer,Gas Range
Bedroom2
- Level: Main
- Area: 140
Bedroom3
- Level: Main
- Area: 110
Bedroom4
- Level: Main
- Area: 100
Bedrooms & Bathrooms
- Bedrooms: 4
- Bathrooms: 2
- Main level bathrooms: 2
- Main level bedrooms: 4
Features
- Bath-Master,Great Room,Double Vanity,Walk-In Closet(s),Walk In Shower,Breakfast Bar,Pantry,Kitchen Island,Quartz Counters,Number of Baths Main Level: 2
- Finished area below ground: 0
- Finished area above ground: 1,838
Heating & Cooling
- Heating features: Forced Air,Natural Gas
- Cooling features: Central Air
Interior Area
- Total structure area: 1,838
- Total interior livable area: 1,838 sqft
Kitchen
- Level: Main
- Area: 108
Master Bedroom
- Level: Main
- Area: 182
Property
Details
- Parcel number: 32850162 0
Features
- Levels: One
- Fencing: Full,Vinyl
Lot
- Lot size: 8,712 sqft
- Features: Standard Lot 6000-9999 SF,Auto Sprinkler System,Full Sprinkler System,Pressurized Irrigation Sprinkler System
Parking
- Total spaces: 3
- Parking features: Attached
- Has garage: Yes
- Attached garage spaces: 3
- Covered spaces: 3