




1302 W 1290 N Lot 164-N, Salem, UT, 84653
About This Home
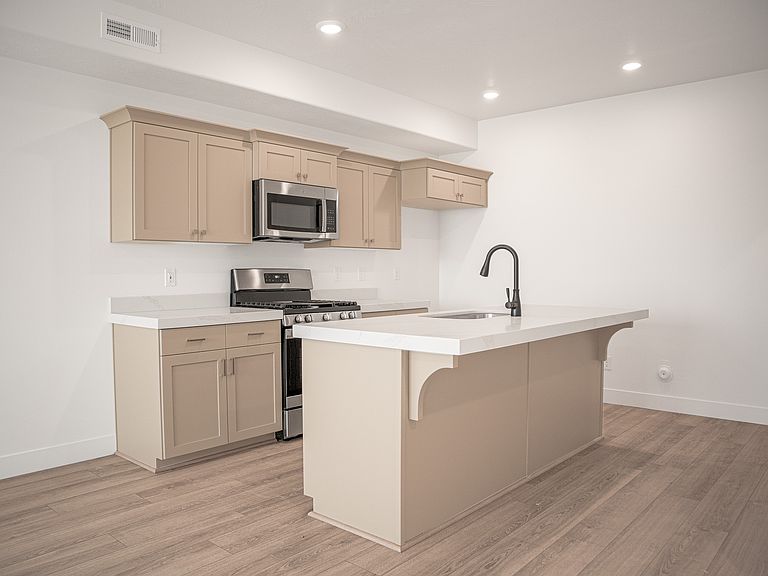
$15,000 INCENTIVE towards closing costs, rate buydown, or price reduction regardless of lender! This is our Must-See New Arrowhead Springs Community in Salem! This beautiful townhome was built by Flagship Homes and features 3 bedrooms, a spacious loft, 2.5 bathrooms, quartz slab countertops, painted cabinets, laminate flooring on the main level, and a 2 car garage. The primary bedroom has a vaulted ceiling, walk-in closet, dual sinks, and separate tub and shower! Our Arrowhead Springs community will have a 52-acre park, clubhouses, pools and everything you can think of when it comes to Amenities! This community is close to the Freeway (4 minutes) and is in a beautiful location! Call Seth for more information or stop by our model home at 1197 N 1020 W, Salem, Utah 84653 for a tour. Model home hours: Monday-Saturday 11 AM - 6 PM. Buyers to verify all information. Square footage is from house plans.
Getting Around
 Car-Dependent
 Very Limited Transit
 Somewhat Bikeable
Schools
Construction
Condition
- Property condition: Blt./Standing
- New construction: Yes
- Year built: 2026
Materials
- Foundation: Slab
- Roof: Asphalt
- Construction materials: Stone,Stucco,Cement Siding
Other
- Builder name: Flagship Homes
Type & Style
- Home type: Townhouse
- Property subType: Townhouse
Interior
Appliances
- Appliances included: Microwave,Gas Range
Bedrooms & Bathrooms
- Bedrooms: 3
- Bathrooms: 3
- Full bathrooms: 2
- 1/2 bathrooms: 1
- Partial bathrooms: 1
Features
- Separate Bath/Shower,Walk-In Closet(s),Vaulted Ceiling(s)
- Flooring: Carpet,Laminate
- Finished area above ground: 1,672
Heating & Cooling
- Heating features: Forced Air
- Cooling features: Central Air,Ceiling Fan(s)
Interior Area
- Total structure area: 1,672
- Total interior livable area: 1,672 sqft
Property
Details
- Parcel number: 347960164
Features
- Levels: Two
- Stories: 2
- Pool features: Association
- Has view: Yes
- View description: Mountain(s)
- Topography of land: Terrain
- Residential vegetation: Landscaping: Full
Lot
- Lot size: 1,306 sqft
- Features: Sprinkler: Auto-Full,Drip Irrigation: Auto-Full
- Lot size dimensions: 0.0 x 0.0 x 0.0
Parking
- Total spaces: 2
- Parking features: Garage
- Has garage: Yes
- Attached garage spaces: 2
- Covered spaces: 2