

2487 Cross Ridge Rd, Perrysburg, OH, 43551
3beds
2baths
1,769sqft
$376,474
$213price/sqft
$2,668/moest. monthly cost
$106,720/yrincome needed
About This Home
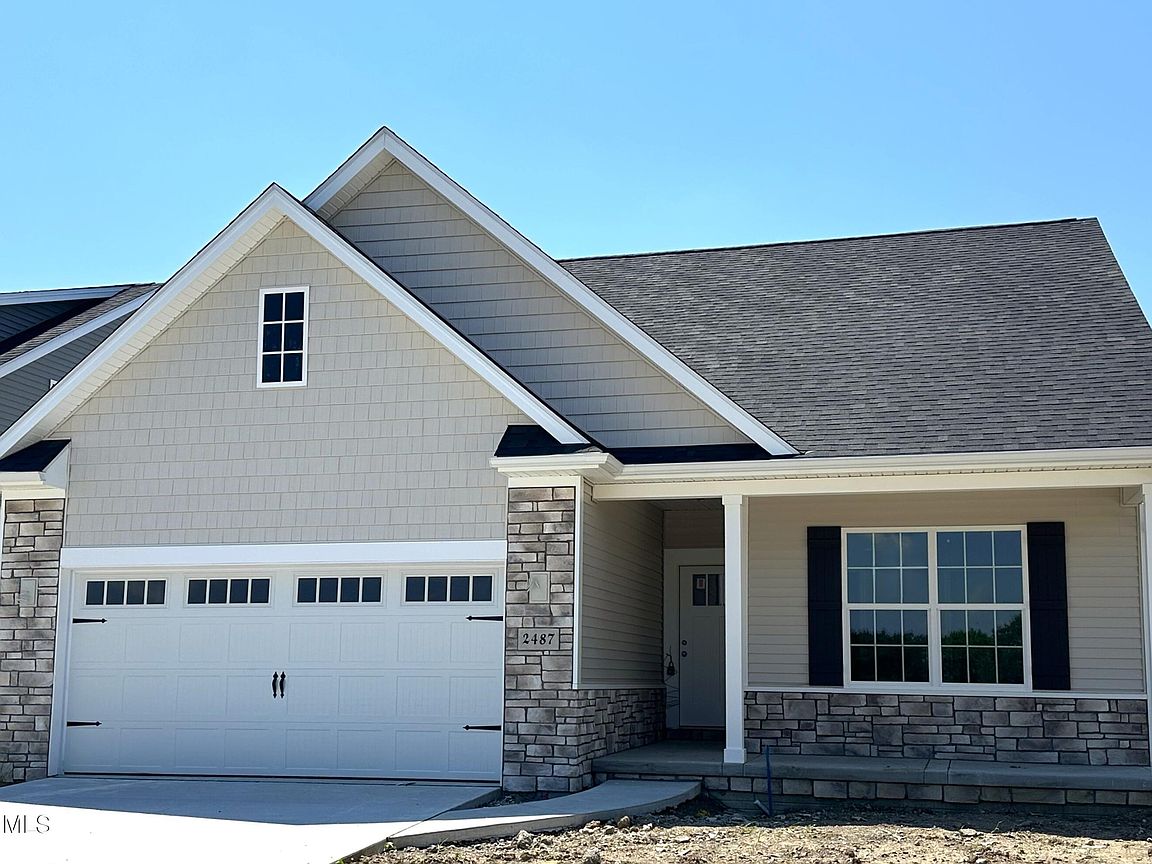
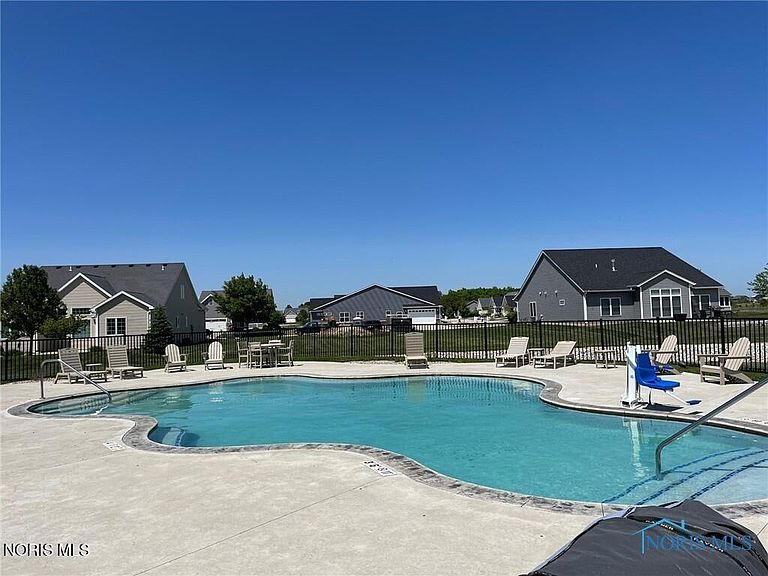
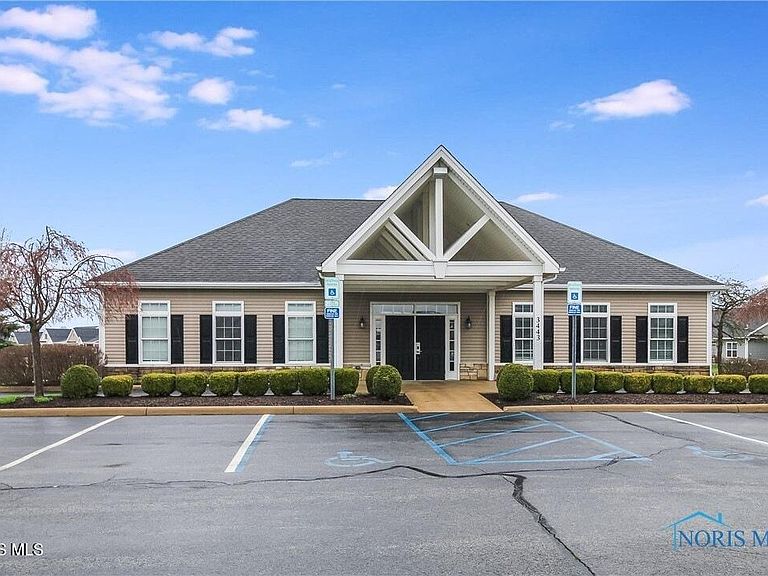
NEW CONSTRUCTION by MR DEVELOPERS at THE RIVERS EDGE this 3-bedroom Villa features an open great room floor plan, 9' ceilings throughout the home, Shaker style cabinets, quartz countertops, attractive luxury vinyl plank flooring, a bright sunroom, an attractive covered rear porch and adjacent patio area, spacious master bedroom with ensuite bath, large walk-in closet and an upper level loft that could be used as a bedroom with walk-in access to floored attic storage space, main floor laundry & a 2-car garage. HOA maintains lawn & snow for a low-maintenance lifestyle and also includes access to clubhouse & outdoor pool.
Getting Around
5
 Car-Dependent
0
 Very Limited Transit
25
 Somewhat Bikeable
Schools
9/10
9/10
9/10
Construction
Condition
- Property condition: New Construction
- New construction: Yes
- Year built: 2026
Materials
- Foundation: Crawl Space
- Roof: Shingle
- Construction materials: Stone,Vinyl Siding
Type & Style
- Home type: SingleFamily
- Architectural style: Craftsman
- Property subType: Single Family Residence
Interior
Appliances
- Appliances included: Water Heater,Disposal,Humidifier
- Laundry features: Electric Dryer Hookup,Main Level,Washer Hookup
Bedroom2
- Level: Main
Bedroom3
- Level: Upper
Bedrooms & Bathrooms
- Bedrooms: 3
- Bathrooms: 2
- Full bathrooms: 2
Dining Room
- Level: Main
Features
- Ceiling Fan(s),Double Vanity,Eat-in Kitchen,Pantry,Primary Bathroom,Storage,Walk-In Closet(s)
- Door features: Sliding Doors
- Flooring: Carpet,Luxury Vinyl,Combination
- Common walls with other units/homes: No Common Walls
Great Room
- Level: Main
Heating & Cooling
- Heating features: Forced Air,Natural Gas
- Cooling features: Ceiling Fan(s),Central Air
Interior Area
- Total structure area: 1,769
- Total interior livable area: 1,769 sqft
Kitchen
- Features: Kitchen Island,Pantry
- Level: Main
Other
- Features: Ceiling Fan(s)
- Level: Main
Sun Room
- Features: Ceiling Fan(s)
- Level: Main
Utility Room
- Level: Main
Property
Details
- Parcel number: Q61100240002128000
Features
- Private pool: Yes
- Pool features: Fenced,In Ground
- Patio & porch: Rear Patio,Covered Porch,Front Porch
Lot
- Lot size: 6,098 sqft
- Features: Sprinklers In Front,Sprinklers In Rear
- Lot size dimensions: 50' x 125'
Parking
- Total spaces: 2
- Parking features: Concrete,Attached Garage,Garage Door Opener
- Has garage: Yes
- Attached garage spaces: 2