


1565 NE 11th St, Benton City, WA, 99320
About This Home
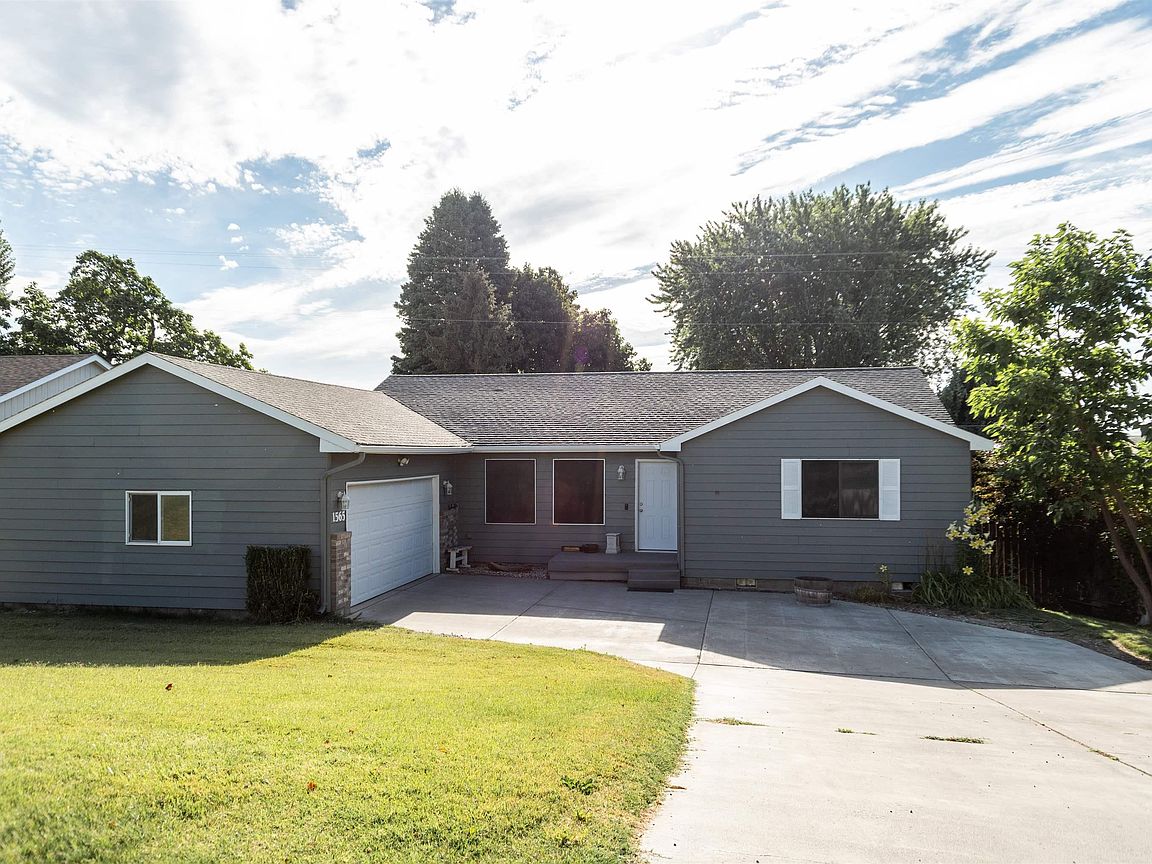
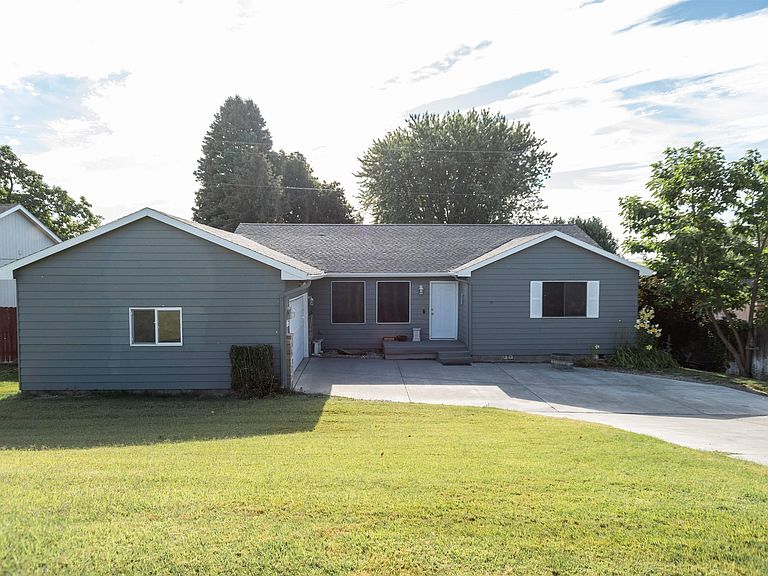
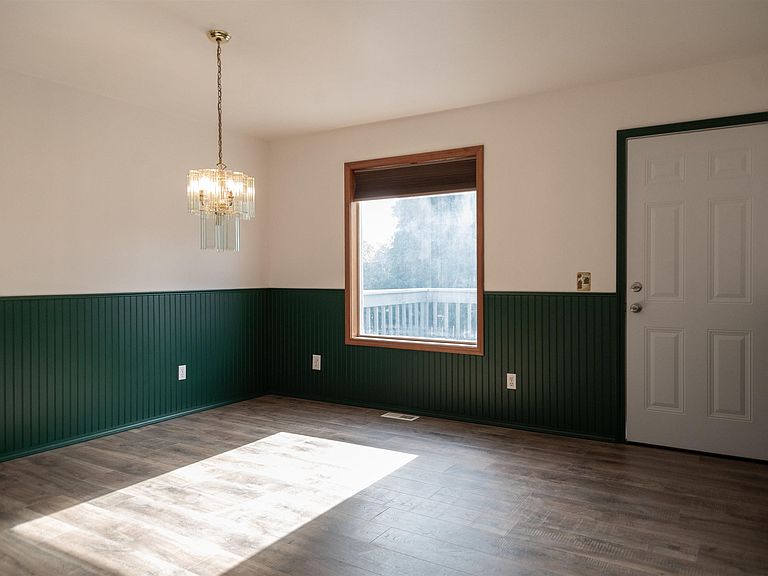
MLS# 294533 Welcome home to 1565 11th St, a beautifully tucked-away single story residence in Benton City offering the perfect bled of privacy and convenience. This charming 3-bedroom, 2-bathroom home spans 1,484 square feet and sits on a spacious .20-acre lot surrounded by mature, established landscaping that gives the property a lovely sense of privacy and character. Inside, the home offers a comfortable, functional layout with thoughtful storage throughout - Including walk-in closets in both secondary bedrooms. The 2-car garage goes above and beyond with a bonus addition, perfect for housing a lawn mower, yard equipment, or additional storage needs. From the backyard, enjoy a peaceful glimpse of Red Mountain in the distance -- a nice bonus to an already inviting outdoor space. This location can't be beat: just minutes from downtown Benton City's coffee shops, restaurants, and local boutiques, and extremely close to the elementary, middle, and high schools. Whether you're searching for a quiet retreat with easy access to town, or a well-maintained home with room to make it your own, this property checks every box. Don't miss your chance to own a piece of Benton City with mature charm and an unbeatable location, schedule your private showing today!
Getting Around
 Car-Dependent
 Very Limited Transit
 Somewhat Bikeable
Schools
Construction
Condition
- Property condition: Existing Construction (Not New)
- Year built: 1995
Materials
- Foundation: Concrete
- Roof: Comp Shingle
Type & Style
- Home type: SingleFamily
- Property subType: Single Family Residence
Interior
Appliances
- Appliances included: Dishwasher,Disposal,Oven,Refrigerator,Water Softener Owned,Range
Basement
- Basement: None
Bedroom
- Level: M
Bedroom1
- Level: M
Bedroom2
- Level: M
Bedrooms & Bathrooms
- Bedrooms: 3
- Bathrooms: 2
- Full bathrooms: 2
Dining Room
- Level: M
Features
- Ceiling Fan(s)
- Window features: Drapes/Curtains/Blinds
- Flooring: Carpet,Vinyl
Heating & Cooling
- Heating features: Electric,Filter/HEPA,Heat Pump
- Cooling features: Electric
Interior Area
- Total structure area: 1,484
- Total interior livable area: 1,484 sqft
Kitchen
- Level: M
Living Room
- Level: M
Property
Details
- Zoning description: Residential
Features
- Levels: 1 Story
- Stories: 1
- Patio & porch: Deck/Open
- Exterior features: Irrigation
- Fencing: Fenced
Lot
- Lot size: 8,712 sqft
Parking
- Total spaces: 2
- Parking features: Attached,2 car
- Has garage: Yes
- Attached garage spaces: 2
- Covered spaces: 2