

1815 Hislop Ln, Atlanta, GA, 30345
About This Home
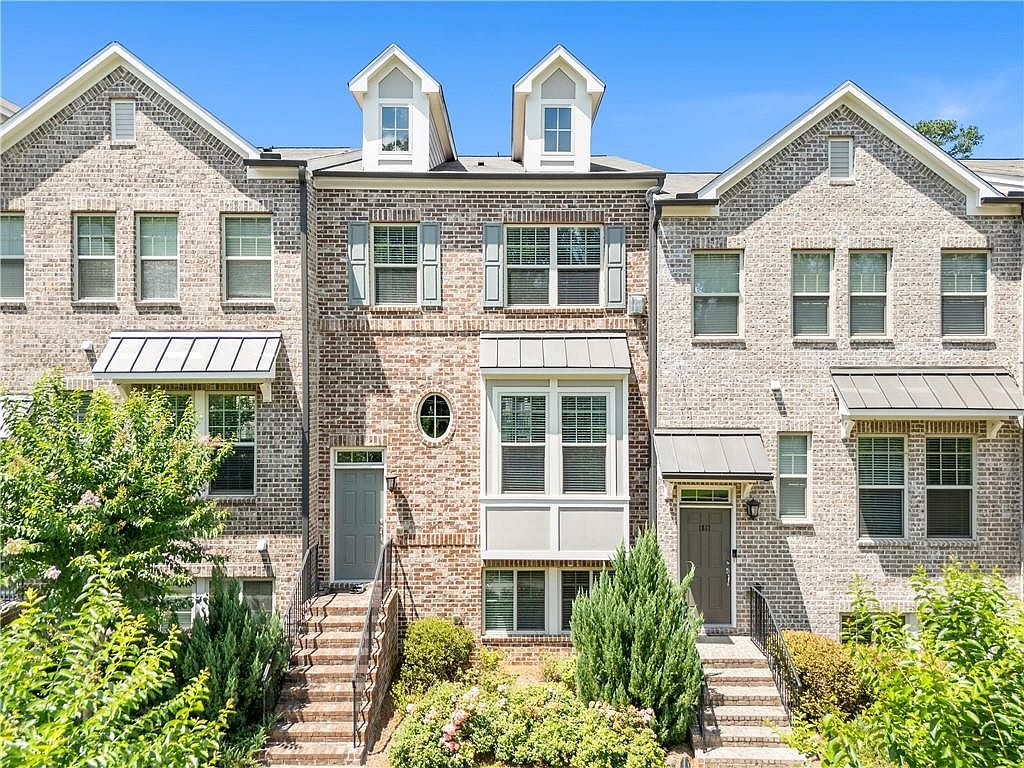
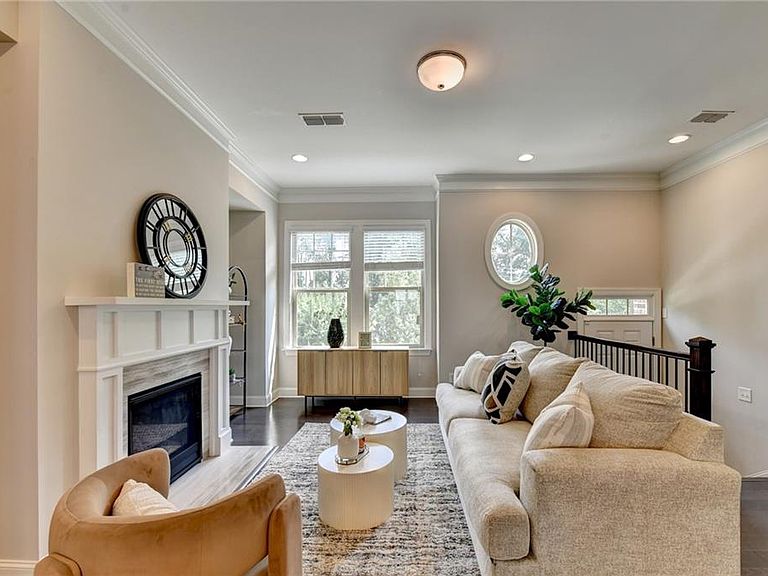
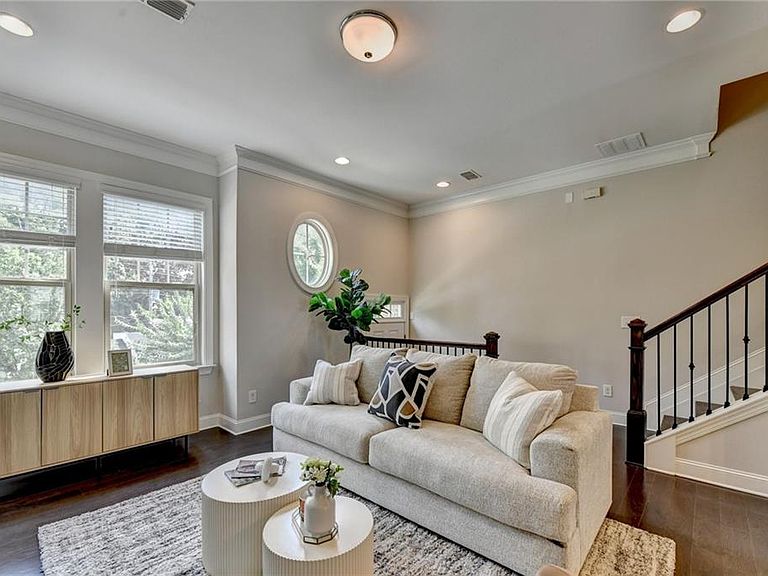
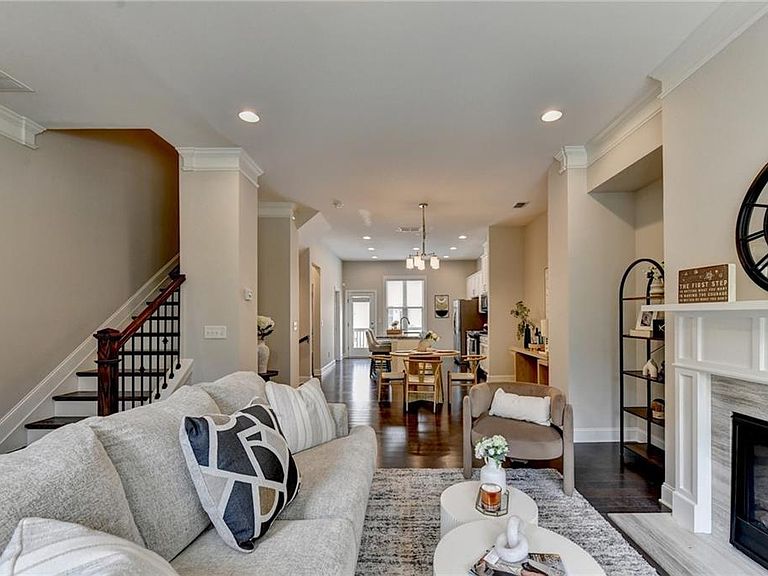
No rental restriction! Fresh painted, a beautifully designed three-level townhome in a highly convenient Atlanta location. This spacious 4-bedroom, 3.5-bath home with a 2-car garage offers the perfect blend of comfort, style, and functionality. Step inside to an open and inviting floor plan filled with natural light. Wood floors flow beautifully throughout all three levels, creating a warm and elegant feel. The well-appointed kitchen features granite countertops, generous cabinet space, and plenty of room for cooking, gathering, and entertaining. The spacious living and dining areas provide an easy flow for everyday living. With bedrooms and bathrooms thoughtfully arranged across multiple levels, this home offers flexibility for family, guests, a home office, or private retreat space.The community offers additional guest parking and an inviting outdoor gathering area ideal for relaxing with friends and neighbors. Located just minutes from grocery stores, Children’s Healthcare of Atlanta, Buford Highway, I-85, Buckhead, Midtown, Downtown, and only about 10 minutes from Lenox Mall, this home places shopping, dining, healthcare, and major commuter routes right at your fingertips. Do not miss the opportunity to own this centrally located Atlanta townhome that combines modern comfort, convenience, and community living. Schedule your showing today! Open to public 2-4pm, Saturday and Sunday, Aug8 and Aug9, 2026.
Getting Around
 Somewhat Walkable
 Some Transit
 Somewhat Bikeable
Schools
Construction
Condition
- Property condition: Resale
- Year built: 2018
Materials
- Roof: Composition
- Construction materials: Brick Front,HardiPlank Type
Type & Style
- Home type: Townhouse
- Architectural style: Contemporary,Townhouse
- Property subType: Townhouse,Residential
Interior
Appliances
- Appliances included: Dishwasher,Disposal,Gas Range,Gas Water Heater,Microwave,Range Hood,Refrigerator
- Laundry features: Laundry Closet,Upper Level
Basement
- Has basement: Yes
- Basement: Daylight,Driveway Access,Exterior Entry,Finished,Interior Entry,Walk-Out Access
Bedroom
- Features: Oversized Master, Split Bedroom Plan
Bedrooms & Bathrooms
- Bedrooms: 4
- Bathrooms: 4
- Full bathrooms: 3
- 1/2 bathrooms: 1
Dining Room
- Features: Great Room, Open Concept
Features
- High Ceilings 10 ft Main,Walk-In Closet(s)
- Window features: Double Pane Windows,Insulated Windows
- Flooring: Carpet,Wood
- Number of fireplaces: 1
- Fireplace features: Gas Starter
- Fireplace: Yes
- Finished area above ground: 1,600
- Common walls with other units/homes: 2+ Common Walls
Heating & Cooling
- Heating features: Central
- Cooling features: Central Air
Interior Area
- Total structure area: 1,600
- Total interior livable area: 1,600 sqft
Kitchen
- Features: Cabinets White, Eat-in Kitchen, Kitchen Island, Pantry Walk-In, Stone Counters, View to Family Room
Master Bathroom
- Features: Double Vanity, Shower Only
Master Bedroom
- Features: Oversized Master, Split Bedroom Plan
- Level: Oversized Master, Split Bedroom Plan
Property
Accessibility
- Accessibility features: None
Details
- Parcel number: 18 203 06 089
- Attached to another structure: Yes
- Other equipment: None
- Horse amenities: None
Features
- Levels: Three Or More
- Pool features: None
- Patio & porch: Deck
- Exterior features: No Dock
- Spa features: None
- Fencing: None
- Has view: Yes
- View description: City
- Waterfront features: None
- Waterbody name: None
Lot
- Lot size: 2,178 sqft
- Features: Front Yard,Landscaped,Level,Private
Parking
- Total spaces: 2
- Parking features: Driveway,Garage,Garage Door Opener,Garage Faces Rear,Level Driveway
- Has garage: Yes
- Attached garage spaces: 2
- Covered spaces: 2
- Has uncovered spaces: Yes