
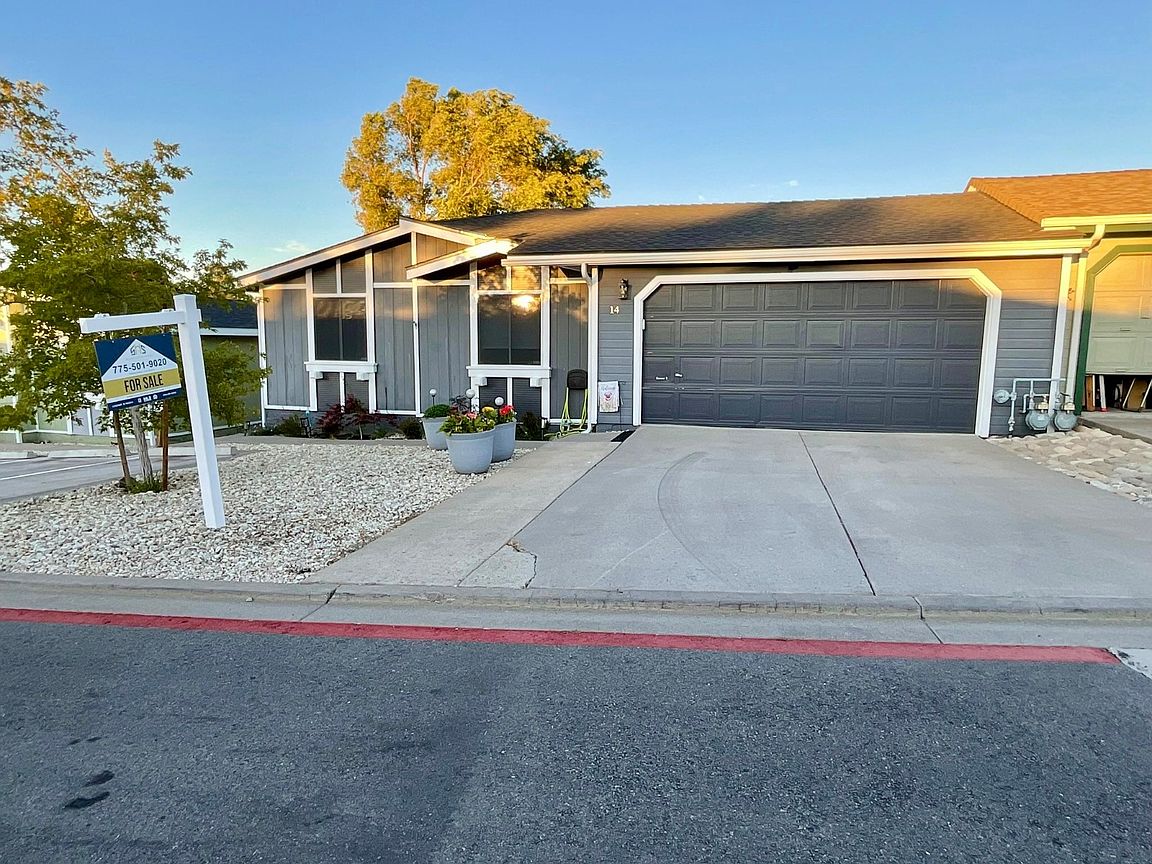


14 Coventry Way, Reno, NV, 89506
About This Home
Welcome home to this beautifully updated 3 bed, 2 bath manufactured home! Step inside to discover vaulted ceilings and textured walls that create a bright, spacious feel throughout. The inviting living room features custom built-in shelving, while the formal dining room provides the perfect space for entertaining family and friends. The updated kitchen is a standout, showcasing elegant quartz countertops, a stunning glass tile backsplash, newer cabinetry, an upgraded range with matching hood, a farmhouse sink, upgraded faucet, and stainless-steel refrigerator and dishwasher. Best of all, all appliances are included, making this home truly move-in ready. Every light fixture throughout the home has been thoughtfully replaced with stylish upgrades. Both bathrooms feature convenient step-in showers, with the spacious primary suite offering a large walk-in shower, an upgraded double-sink vanity, and a generous walk-in closet. Additional highlights include a newer roof (approximately one year old), offering added peace of mind for years to come. With tasteful updates throughout and thoughtful attention to detail, this exceptional home is ready for its next owner. Don't miss your opportunity to make it yours! This property is a manufactured home located within a mobile home park. The sale includes the home only; the land is not included and remains under ownership of the park. Buyers will be required to enter into a space lease agreement with the park for the lot on which the home is situated, and monthly space rent will apply. Please call the park directly for any questions regarding space rent. Approval by park management may be required prior to purchase or occupancy.
Getting Around
 Car-Dependent
 Some Transit
 Somewhat Bikeable
Schools
Construction
Condition
- Year built: 1994
Materials
- Roof: Asphalt
- Construction materials: Wood Siding
Type & Style
- Home type: MobileManufactured
- Property subType: Manufactured Home
Interior
Appliances
- Appliances included: Dishwasher,Disposal,Dryer,Refrigerator,Oven,Washer,Water Heater,Stainless Steel Appliances
Basement
- Area: 0
Bedrooms & Bathrooms
- Bedrooms: 3
- Bathrooms: 2
- Full bathrooms: 2
Features
- Finished area above ground: 1,176
Heating & Cooling
- Heating features: Gas
- Cooling features: Wall/Window Unit(s)
Interior Area
- Total structure area: 1,176
- Total interior livable area: 1,176 sqft
Property
Details
- On leased land: Yes
- Lease amount: 1163
Features
- Stories: 1
- Patio & porch: Patio
- Fencing: Fenced