



831 S Main St Unit 213, Au Gres, MI, 48703
About This Home
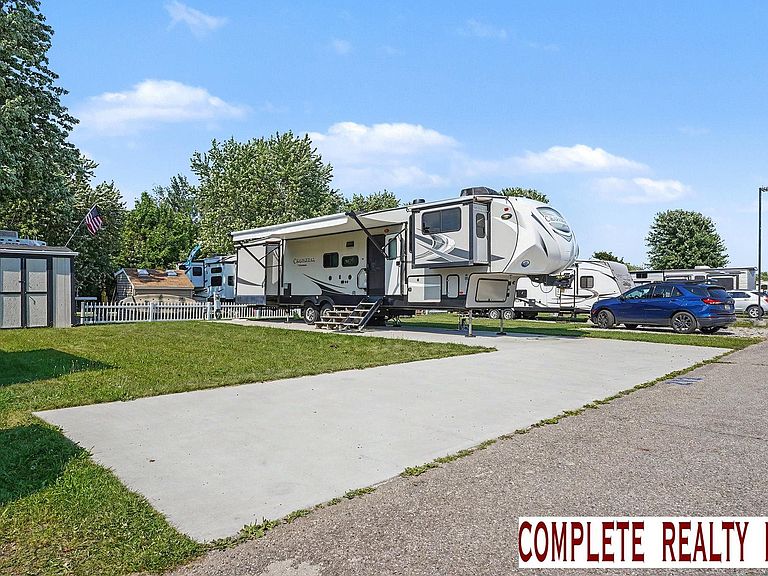
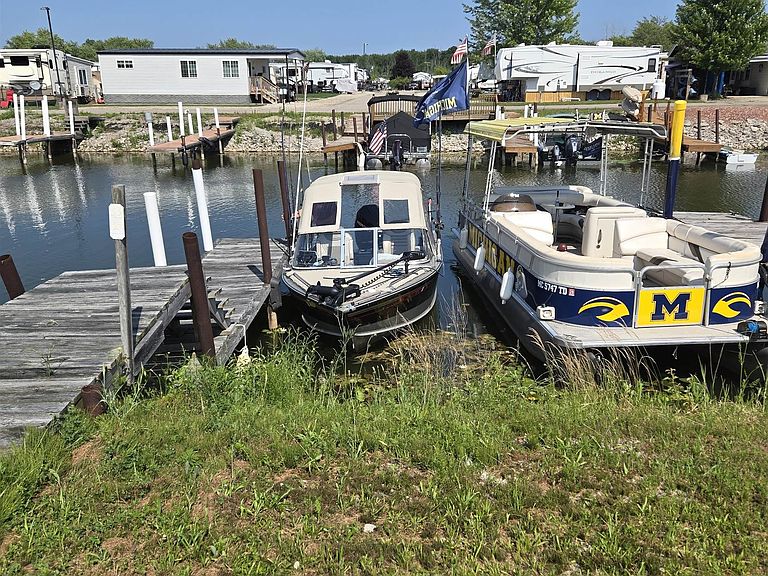
WOW! Fisherman / Snow birds / Hunters / Kayakers, Vacant Land with Boat Slip #33 and the Ultimate 2020 5th Wheel with Front LivingRoom and Large Primary Bedroom in Sleepy Oaks Association RV Campground, a year around park. Boat Slip to Saginaw Bay / Lake Huron. Association Dues are only $600/year which includes Water and Sewer. Water at this unit can be accessed all year. 50 amp and30 amp service on site. Boat Slip 33. The RV (CHF370FL) unit is 42ft, sleeps up to 6, Walk around King Bed, Washer /Dryer Area, Upgraded suspension, Upgraded tow hitch, Surround exterior camera system, Full Water purification system w/ softener, Fireplace, New upgraded mattress still in package, Residential Refrigerator, 5 slides, 2 AC's, Fantastic Fans and so much more. Enjoy the water or pool by day then endless entertainment in the park as well as in Au Gres fun. Drive your golf cart to Music in the Park or dinner at the one of localrestaurants.
Getting Around
 Car-Dependent
 Very Limited Transit
 Somewhat Bikeable
Schools
Construction
Condition
- Year built: 2020
Materials
- Construction materials: Other
Type & Style
- Home type: SingleFamily
- Architectural style: Other
- Property subType: Single Family Residence
Interior
Appliances
- Appliances included: Microwave,Range/Oven,Refrigerator,Water Softener Owned,Electric Water Heater,Gas Water Heater
- Laundry features: Common Area
Basement
- Basement: Crawl Space
Bathroom1
- Level: Entry
- Area: 36
Bedroom1
- Level: Entry
- Area: 143
Bedrooms & Bathrooms
- Bedrooms: 1
- Bathrooms: 1
- Full bathrooms: 1
Features
- Number of fireplaces: 1
- Fireplace features: Living Room,Electric
- Fireplace: Yes
- Finished area below ground: 0
- Finished area above ground: 400
Heating & Cooling
- Heating features: Forced Air,Electric,Propane
- Cooling features: Ceiling Fan(s),Central Air
Interior Area
- Total structure area: 400
- Total interior livable area: 400 sqft
Kitchen
- Level: Entry
- Area: 156
Living Room
- Level: Entry
- Area: 252
Property
Details
- Parcel number: 020002900321300
- Special condition: Private
Features
- Levels: One
- Stories: 1
- Private pool: Yes
- Pool features: Community
- Patio & porch: Patio
- Spa features: Community
- Waterfront features: All Sports Lake,Boat Facility,Dock/Pier Facility,Lake/River Access
- Waterbody name: Lake Huron / Saginaw Bay
- Frontage type: Road
- Frontage length: 45
Lot
- Lot size: 2,613 sqft
- Lot size dimensions: 45 x 57