


2357 W Blue Lick Rd, Shepherdsville, KY, 40165
About This Home
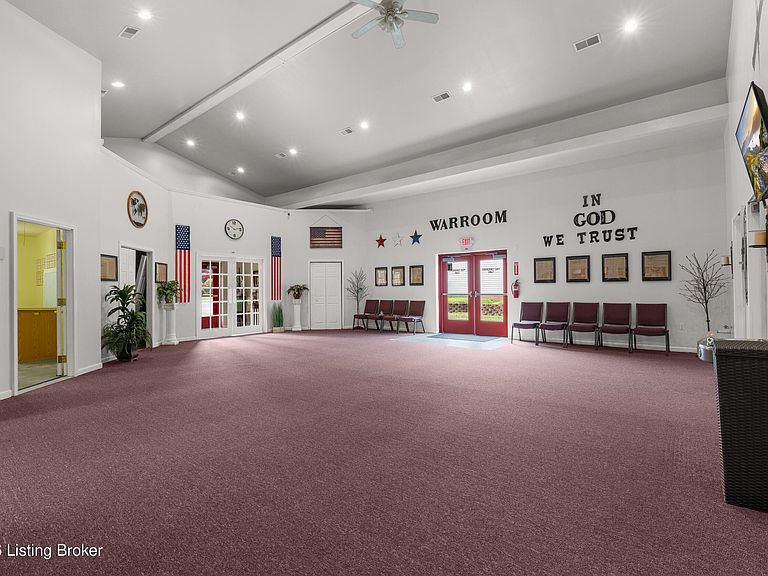
This unique property is being offered for sale for the first time ever! Situated on 8.55 acres and zoned R-1 Residential, this one-of-a-kind property is currently being used as a church and offers endless possibilities. The property features two buildings, a garage, and a lean-to. The first building, built in 1991, offers 4,036 sq. ft. and was previously used as a school. It includes five classrooms, three offices, a full kitchen, multiple additional rooms, and separate men's and women's restrooms. The second building, built in 2006, is approximately 7,800 sq. ft. and features a large church sanctuary, an office, a classroom, separate men's and women's restrooms, multiple additional rooms, and several storage areas. Each building has its own septic system. The garage and lean-to are equipped with three 50-amp electrical outlets, making them ideal for RV hookups or electric vehicle charging. Whether you're looking to continue its current use or explore new opportunities, this property offers incredible potential. Call today to schedule your private showing!
Getting Around
 Car-Dependent
 Very Limited Transit
 Somewhat Bikeable
Schools
Construction
Condition
- Year built: 1991
Materials
- Foundation: Crawl Space,Slab,Concrete Perimeter
- Roof: Metal,Shingle
- Construction materials: Vinyl Siding,Aluminum Siding
Type & Style
- Home type: SingleFamily
- Property subType: Single Family Residence
Interior
Basement
- Basement: None
Bedrooms & Bathrooms
- Bathrooms: 4
- Full bathrooms: 4
Features
- Open Floorplan
- Finished area below ground: 0
- Finished area above ground: 11,836
Full Bathroom
- Level: First
Full Bathroom
- Level: First
Full Bathroom
- Level: First
Full Bathroom
- Level: First
Heating & Cooling
- Heating features: Electric,Propane,Heat Pump
- Cooling features: Central Air
Interior Area
- Total structure area: 11,836
- Total interior livable area: 11,836 sqft
Kitchen
- Level: First
Office
- Level: First
Office
- Level: First
Office
- Level: First
Office
- Level: First
Office
- Level: First
Office
- Level: First
Other
- Level: First
Other
- Level: First
Other
- Level: First
Other
- Level: First
Other
- Level: First
Other
- Level: First
Other
- Level: First
Other
- Level: First
Other
- Level: First
Property
Accessibility
- Accessibility features: Handic Prov
Details
- Parcel number: 03500000027
Features
- Stories: 1
- Patio & porch: Deck,Patio,Porch
- Fencing: Partial,Farm
Lot
- Lot size: 8.55 Acres
- Features: Easement,Flood Insurance Req,Cleared
Parking
- Total spaces: 1
- Parking features: Detached,Driveway,Electric Vehicle Charging Station(s)
- Has garage: Yes
- Attached garage spaces: 1
- Covered spaces: 1
- Has uncovered spaces: Yes