



2645 Cranberry Hwy #B, Wareham, MA, 02571
2beds
2baths
1,640sqft
$579,000
$353price/sqft
$4,075/moest. monthly cost
$163,000/yrincome needed
About This Home
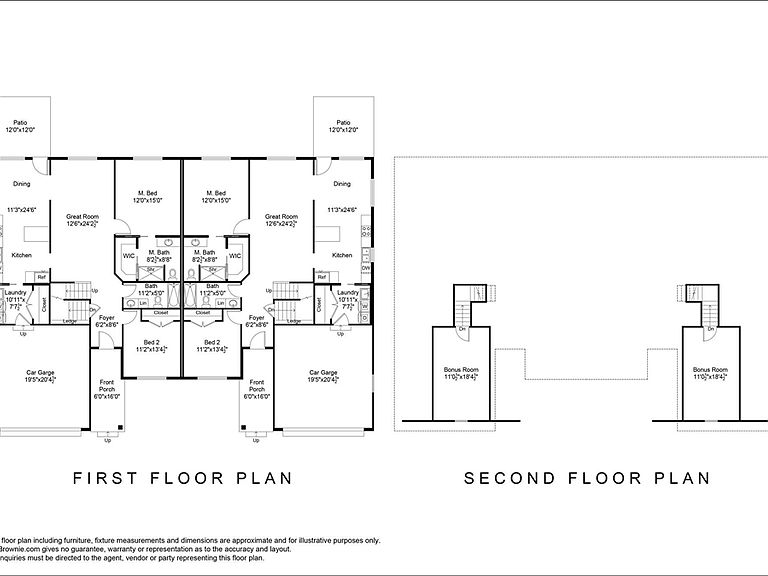
New Construction Enjoy the conveniences of one floor living in this spacious duplex condominium now under construction. The Owners suite has a full bath and walk-in closet, the open living space is perfect for entertaining with an open kitchen, dining and living room that flow out onto a backyard deck. There is an additional first floor bedroom, a second full bath and a second floor bonus room that is perfect for a private study/office. Attached garage, main floor laundry and full basement with 10'ceilings. Peaceful backdrop overlooking former cranberry bogs and woods. Conveniently located close to Wareham Village, area beaches and the YMCA perfect commuter location.
Getting Around
20
 Car-Dependent
0
 Very Limited Transit
30
 Somewhat Bikeable
Schools
6/10
3/10
5/10
Construction
Condition
- Year built: 2026
Materials
- Roof: Shingle
- Construction materials: Frame
Type & Style
- Home type: MultiFamily
- Property subType: Condex
Interior
Appliances
- Appliances included: Range,Dishwasher,Microwave
- Laundry features: Laundry Closet,Electric Dryer Hookup,Washer Hookup,First Floor,In Unit
Basement
- Has basement: Yes
Bedroom2
- Level: First
Bedrooms & Bathrooms
- Bedrooms: 2
- Bathrooms: 2
- Full bathrooms: 2
Dining Room
- Level: First
Features
- Bonus Room
- Window features: Insulated Windows
- Flooring: Wood
- Finished area above ground: 1,640
Heating & Cooling
- Heating features: Central,Forced Air,Natural Gas
- Cooling features: Central Air
Interior Area
- Total structure area: 1,640
- Total interior livable area: 1,640 sqft
Kitchen
- Features: Flooring - Hardwood, Balcony / Deck, Countertops - Stone/Granite/Solid
- Level: First
Living Room
- Features: Bathroom - Full, Walk-In Closet(s)
- Level: First
Master Bathroom
- Features: Yes
Master Bedroom
- Features: Bathroom - Full, Walk-In Closet(s), Flooring - Hardwood
- Level: First
Property
Details
- Parcel number: 4754134
- Attached to another structure: Yes
- Zoning: RES
Features
- Entry location: Unit Placement(Street)
- Patio & porch: Deck - Composite
- Exterior features: Deck - Composite
- Waterfront features: Bay,1 to 2 Mile To Beach,Beach Ownership(Public)
Lot
- Lot size: 0.92 Acres
Parking
- Total spaces: 4
- Parking features: Attached,Garage Door Opener,Off Street,Paved
- Has garage: Yes
- Attached garage spaces: 2
- Covered spaces: 2
- Has uncovered spaces: Yes
- Uncovered spaces: 2