


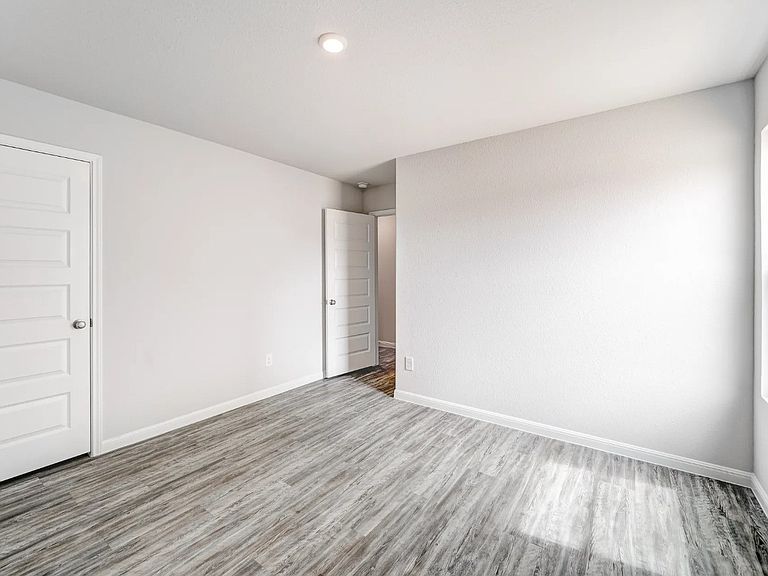

311 Hudson Ln, Milford, TX, 76670
About This Home
MLS# 21326934 - Built by NHC - Oct 2026 completion! ~ Model 1510 A1 - Lincoln The Lincoln Plan from our Liberty Series offers the perfect combination of efficiency, comfort, and value. This single-story home features 4 bedrooms, 2 bathrooms, a 2-car garage, and 1,510 square feet of thoughtfully designed living space. Upon entering, you’ll find three secondary bedrooms, a full-size bathroom, and a conveniently located laundry room. The heart of the home is the open-concept kitchen, which overlooks the dining area and spacious family room, making it perfect for hosting or everyday living. Toward the back of the home, the primary suite provides a private retreat, complete with an en suite bathroom. Primary suite is conveniently located just off the living room, ensuring privacy and easy access.
Getting Around
 Car-Dependent
 Very Limited Transit
 Somewhat Bikeable
Schools
Construction
Condition
- New construction: Yes
- Year built: 2025
Materials
- Foundation: Other,Slab
- Roof: Composition,Other,Shingle
- Construction materials: Fiber Cement,Other
Type & Style
- Home type: SingleFamily
- Architectural style: Contemporary/Modern,Detached
- Property subType: Single Family Residence
Interior
Appliances
- Appliances included: Dishwasher,Electric Cooktop,Electric Oven,Electric Range,Disposal,Microwave,Vented Exhaust Fan
Bedroom
- Level: First
- Dimensions: 10 x 10
Bedroom
- Level: First
- Dimensions: 12 x 9
Bedroom
- Level: First
- Dimensions: 10 x 10
Bedrooms & Bathrooms
- Bedrooms: 4
- Bathrooms: 2
- Full bathrooms: 2
Dining Room
- Level: First
- Dimensions: 8 x 8
Features
- Kitchen Island,Open Floorplan,Other,Pantry,Walk-In Closet(s)
- Flooring: Carpet,Laminate,Other
Heating & Cooling
- Heating features: Central
- Cooling features: Central Air
Interior Area
- Total interior livable area: 1,510 sqft
Kitchen
- Level: First
- Dimensions: 12 x 8
Living Room
- Level: First
- Dimensions: 17 x 12
Master Bedroom
- Features: Dual Sinks,Walk-In Closet(s)
- Level: First
- Dimensions: 17 x 12
Property
Details
- Parcel number: 311 Hudson
Features
- Levels: One
- Stories: 1
- Pool features: None
Lot
- Lot size: 8,015 sqft
Parking
- Total spaces: 2
- Parking features: Garage Faces Front,Other
- Has garage: Yes
- Attached garage spaces: 2
- Covered spaces: 2