



2122 Della Dr, Dayton, OH, 45417
About This Home
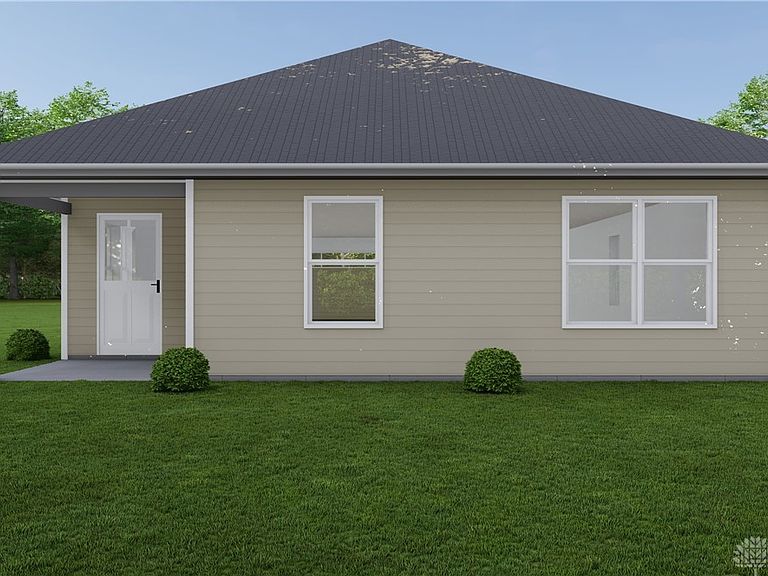
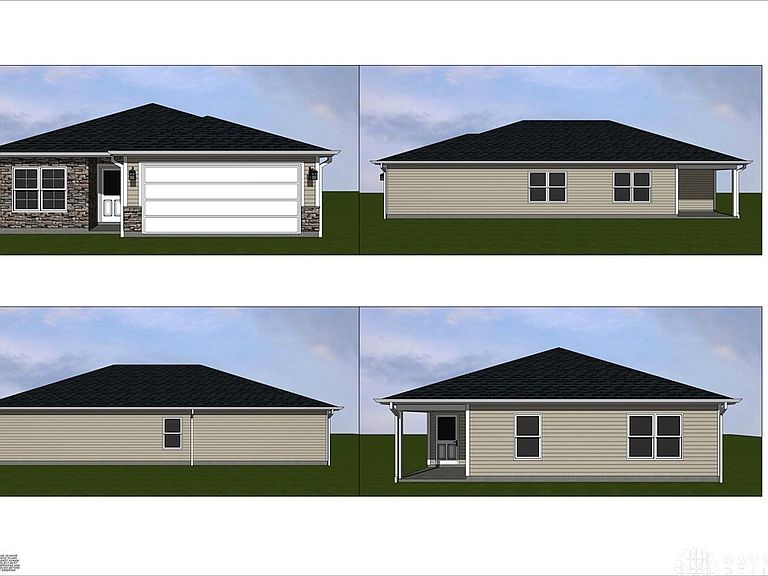
Easy living in this custom built 3 bedroom, 2 bath ranch home in the Madden Hills neighborhood. Home is currently under construction and is projected to be completed by late fall, 2026. It features a large open concept living room/dining room space and a modern kitchen overlooking the back yard. The kitchen has a full appliance package including a refrigerator, stove, dishwasher and microwave. The master bedroom has an ensuite full bathroom and large walk-in closet. There are two more bedrooms each with a walk-in closet and there's a second full bathroom. No stairs to climb since it's all on one floor. The house also has an attached two car garage. Think you can't afford a new construction home? Check out the Montgomery County Land Bank website and read about their WELCOME HOME OHIO PROGRAM. Learn how this affordable home could be yours. You'll also find a list of lenders familiar with the4 program who can help you. Home is eligible for a 15 year property tax abatement. Feel free to call me with any questions.
Getting Around
 Car-Dependent
 Very Limited Transit
 Somewhat Bikeable
Schools
Construction
Condition
- Property condition: Under Construction
- Year built: 2026
Materials
- Foundation: Slab
- Construction materials: Stone,Vinyl Siding
Type & Style
- Home type: SingleFamily
- Property subType: Single Family Residence
Interior
Bedroom
- Level: Main
- Dimensions: 10 x 10
Bedroom
- Level: Main
- Dimensions: 10 x 10
Bedrooms & Bathrooms
- Bedrooms: 3
- Bathrooms: 2
- Full bathrooms: 2
- Main level bathrooms: 2
Dining Room
- Level: Main
- Dimensions: 11 x 11
Heating & Cooling
- Heating features: Electric,Forced Air
- Cooling features: Central Air
Interior Area
- Total structure area: 1,355
- Total interior livable area: 1,355 sqft
Kitchen
- Level: Main
- Dimensions: 13 x 13
Living Room
- Level: Main
- Dimensions: 20 x 13
Master Bedroom
- Level: Main
- Dimensions: 13 x 14
Property
Details
- Parcel number: R72 16816 0006
- Zoning: Residential
- Zoning description: Residential
Features
- Levels: One
- Stories: 1
Lot
- Lot size dimensions: .
Parking
- Total spaces: 2
- Parking features: Attached,Garage,Two Car Garage
- Has garage: Yes
- Attached garage spaces: 2
- Covered spaces: 2