



365 Newton St, Chestnut Hill, MA, 02467
About This Home
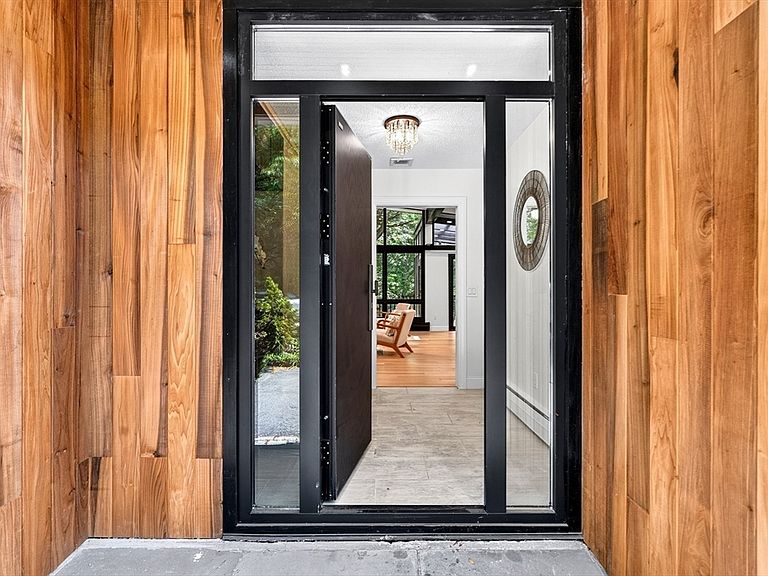
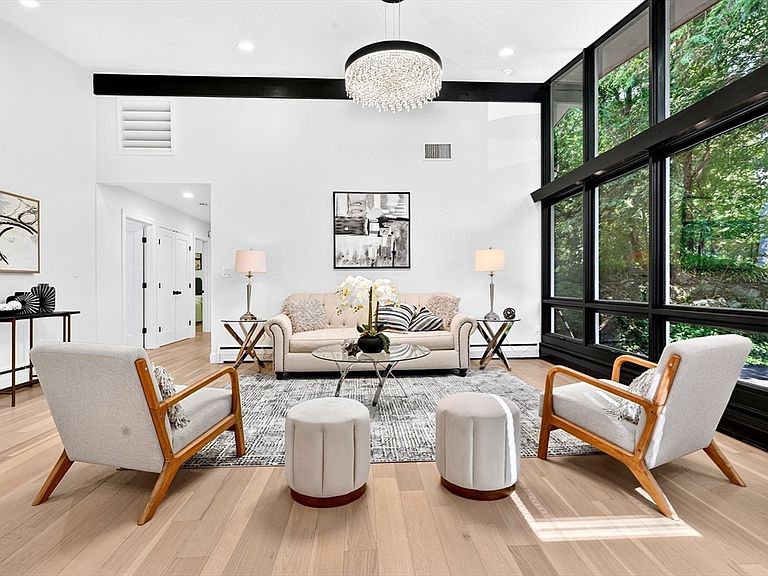
Prepare to be impressed by this beautifully renovated 4 Bed 3 Bath mid-century modern ranch in Chestnut Hill Brookline on the edge of the golf course! Set on over a half acre of beautiful landscaping surrounding the flat back yard lead to the golf course. Breathtaking renovations highlight modern living with soaring exposed beam ceilings, a dramatic living room with a wood-burning fireplace, and a wall of windows overlooking the screened porch, deck, and tranquil Japanese rock garden. The renovated kitchen features sleek cabinetry, updated countertops, appliances, a peninsula, pantry, and eat-in area. The main level offers three spacious bedrooms, including a large primary suite, while the finished walkout lower level includes a great room with kitchenette, fourth bedroom, full bath, studio, bonus room, patio access, and abundant storage. Perfect location with quick access to 9 & I-93 and a quick hop to local restaurants, shopping, Wegman's, and much more!
Getting Around
 Car-Dependent
 Very Limited Transit
 Somewhat Bikeable
Schools
Construction
Condition
- Year built: 1962
Materials
- Foundation: Concrete Perimeter
- Roof: Rubber
- Construction materials: Frame
Type & Style
- Home type: SingleFamily
- Architectural style: Contemporary,Mid-Century Modern
- Property subType: Single Family Residence
Interior
Appliances
- Appliances included: Gas Water Heater,Water Heater,Range,Dishwasher,Microwave,Refrigerator,Washer,Dryer,Range Hood
- Laundry features: Gas Dryer Hookup,Washer Hookup,In Basement
Basement
- Has basement: Yes
- Basement: Full,Finished,Walk-Out Access,Interior Entry,Garage Access
Bathroom1
- Features: Bathroom - Full, Bathroom - Double Vanity/Sink, Bathroom - Tiled With Shower Stall, Flooring - Stone/Ceramic Tile, Countertops - Stone/Granite/Solid, Recessed Lighting, Lighting - Sconce
- Level: First
- Area: 59.94
Bathroom2
- Features: Bathroom - Full, Bathroom - Double Vanity/Sink, Bathroom - Tiled With Shower Stall, Flooring - Stone/Ceramic Tile, Countertops - Stone/Granite/Solid, Recessed Lighting, Lighting - Sconce
- Level: First
- Area: 56.544
Bathroom3
- Features: Bathroom - Full, Bathroom - Tiled With Tub & Shower, Flooring - Stone/Ceramic Tile, Countertops - Stone/Granite/Solid, Lighting - Sconce
- Level: Basement
- Area: 57.662099999
Bedroom2
- Features: Closet, Flooring - Hardwood, Lighting - Overhead
- Level: First
- Area: 146.16
Bedroom3
- Features: Closet, Flooring - Hardwood, Lighting - Overhead
- Level: First
- Area: 120.64
Bedroom4
- Features: Walk-In Closet(s), Closet, Flooring - Vinyl, Window(s) - Picture, Lighting - Overhead
- Level: Basement
- Area: 153.72
Bedrooms & Bathrooms
- Bedrooms: 4
- Bathrooms: 3
- Full bathrooms: 3
Dining Room
- Features: Beamed Ceilings, Flooring - Hardwood, Window(s) - Picture, Exterior Access, Open Floorplan, Recessed Lighting, Remodeled, Slider
- Level: Main,First
- Area: 259.05
Features
- Bonus Room
- Door features: Insulated Doors
- Window features: Insulated Windows
- Flooring: Tile,Flooring - Vinyl
- Number of fireplaces: 1
- Fireplace features: Dining Room
- Fireplace: Yes
- Finished area below ground: 1,243
- Finished area above ground: 2,000
Heating & Cooling
- Heating features: Central,Natural Gas
- Cooling features: Central Air
Interior Area
- Total structure area: 3,243
- Total interior livable area: 3,243 sqft
Kitchen
- Features: Beamed Ceilings, Flooring - Hardwood, Window(s) - Picture, Countertops - Stone/Granite/Solid, Deck - Exterior, Exterior Access, Open Floorplan, Recessed Lighting, Remodeled, Gas Stove, Peninsula, Lighting - Pendant
- Level: Main,First
- Area: 146.47
Living Room
- Features: Skylight, Beamed Ceilings, Flooring - Hardwood, Window(s) - Picture, Cable Hookup, Deck - Exterior, Exterior Access, Open Floorplan, Recessed Lighting, Remodeled, Slider, Lighting - Overhead
- Level: Main,First
Master Bathroom
- Features: Yes
Master Bedroom
- Features: Closet, Flooring - Hardwood, Window(s) - Picture, Recessed Lighting, Remodeled
- Level: First
- Area: 201.63
Property
Details
- Zoning: S15
Features
- Patio & porch: Screened,Deck - Wood,Patio
- Exterior features: Porch - Screened,Deck - Wood,Patio,Rain Gutters
Lot
- Lot size: 0.56 Acres
- Features: Wooded
Parking
- Total spaces: 7
- Parking features: Attached,Garage Door Opener,Storage,Workshop in Garage,Garage Faces Side,Paved Drive,Off Street,Paved
- Has garage: Yes
- Attached garage spaces: 1
- Covered spaces: 1
- Has uncovered spaces: Yes
- Uncovered spaces: 6