


2613 NW 87th Street, Seattle, WA, 98117
About This Home
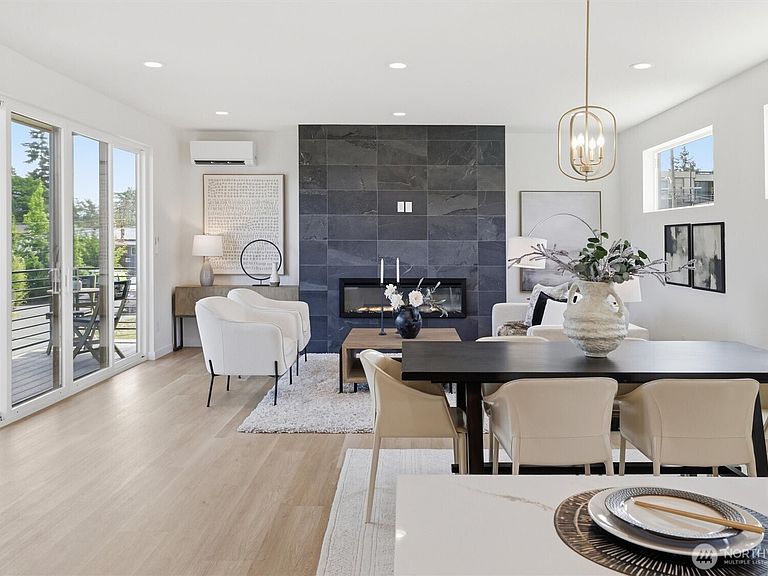
Welcome to The Cove at 87th in Seattle’s coveted North Beach neighborhood. Expansive windows fill the thoughtfully designed, open-concept layout with natural light, while a dramatic floor-to-ceiling tiled fireplace anchors the living room. The kitchen impresses with a massive centerpiece island, custom two-tone cabinetry, designer hardware, and a premium Café appliance package. A dedicated formal dining space and easy flow into the living area create an ideal setting for entertaining. Sliding doors open to a covered deck showcasing peek Puget Sound, Olympic Mountain, and territorial views—perfect for spectacular sunsets. Upstairs, three bedrooms are positioned together—a rare and highly sought-after floor plan—including a grand primary suite with a designer-appointed bath, dual sinks, and a large walk-in closet. Mini-split heating and cooling, a spacious two-car garage with a finished floor, ample guest parking, and an expansive fenced yard add comfort and convenience. Stroll to Larsen’s Bakery, explore Golden Gardens and Carkeek Park, or enjoy Downtown Ballard’s restaurants and bars. Metro Route 45 is just one block away. Modern architecture, beautiful views, and an incredible North Seattle location within the sought-after North Beach Elementary boundary await at The Cove at 87th.
Getting Around
 Somewhat Walkable
 Some Transit
 Very Bikeable
Schools
Construction
Condition
- New construction: Yes
- Year built: 2026
Materials
- Roof: Composition
- Construction materials: Cement Planked,Cement Plank
Type & Style
- Home type: Townhouse
- Architectural style: Modern,Townhouse
- Property subType: Townhouse,Condominium
Interior
Appliances
- Appliances included: Dishwasher,Disposal,Microwave,Refrigerator,Stove(s)/Range(s),Dishwasher(s),Garbage Disposal,Microwave(s),Refrigerator(s)
Bathroom Full
- Level: Third
Bathroom Full
- Level: Main
Bathroom Three Quarter
- Level: Third
Bedroom
- Level: Third
Bedroom
- Level: Third
Bedroom
- Level: Main
Bedrooms & Bathrooms
- Bedrooms: 4
- Bathrooms: 4
- Full bathrooms: 2
- 3/4 bathrooms: 1
- 1/2 bathrooms: 1
- Main level bathrooms: 1
- Main level bedrooms: 1
Dining Room
- Level: Second
Entry Hall
- Level: Main
Features
- Window features: Insulated Windows
- Flooring: Ceramic Tile,Engineered Hardwood
- Number of fireplaces: 1
- Fireplace features: Electric,Upper Level: 1,Fireplace
- Fireplace: Yes
Heating & Cooling
- Heating features: Fireplace,Ductless,Electric
- Cooling features: Ductless
Interior Area
- Total structure area: 2,141
- Total interior livable area: 2,141 sqft
Kitchen With Eating Space
- Level: Second
Living Room
- Level: Second
Master Bedroom
- Level: Third
Other
- Level: Second
Utility Room
- Level: Third
Property
Details
- Parcel number: 2613TAXID
- Special condition: Standard
Features
- Levels: Multi/Split
- Entry location: Main
- Patio & porch: End Unit,Fireplace,Insulated Windows,Primary Bathroom,Vaulted Ceiling(s),Walk-In Closet(s)
- Has view: Yes
- View description: Mountain(s),Sound,Territorial
- Has water view: Yes
- Water view: Sound
Lot
- Lot size: 1 sqft
- Features: Paved
Parking
- Total spaces: 2
- Parking features: Individual Garage
- Has garage: Yes
- Covered spaces: 2