



3639 Casein Ct, Midlothian, TX, 76065
5beds
3baths
2,791sqft
$599,990
$215price/sqft
$4,287/moest. monthly cost
$171,480/yrincome needed
About This Home
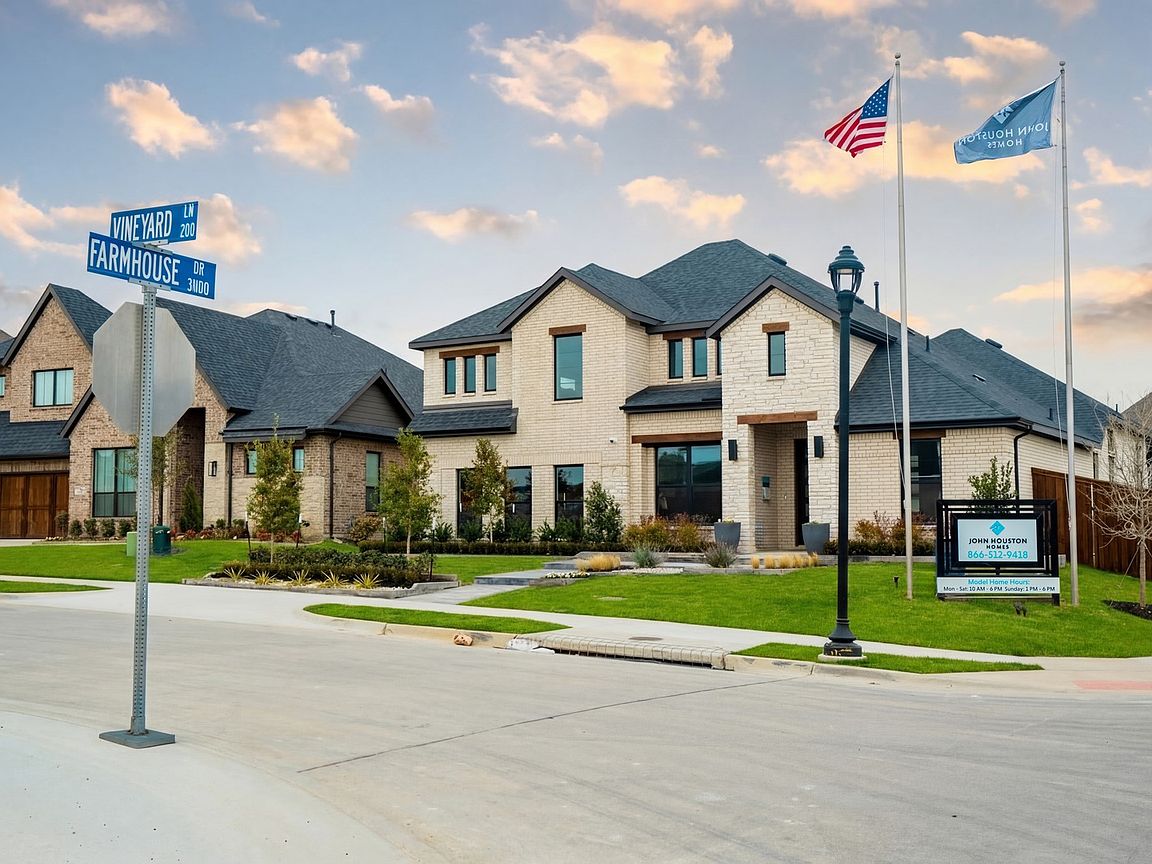
MLS# 21326981 - Built by J Houston Homes - Oct 2026 completion! ~ NEW JOHN HOUSTON HOME IN REDDEN FARMS IN MIDLOTHIAN ISD! This one-story smart home offers 5 bedrooms and 3 bathrooms with a spacious living area. The 12-foot ceilings, along with the floor-to-ceiling windows, make this home feel GRAND. The chef inspired kitchen features a 36” gas cooktop, single wall oven, pot and pan drawers, all-wood custom cabinets, and a large island, creating an inviting atmosphere for cooking and entertaining. The primary suite is a true retreat, featuring a deluxe free standing tub, dual vanity, and a spacious primary closet. READY IN SEPTEMBER!
Getting Around
0
 Car-Dependent
0
 Very Limited Transit
25
 Somewhat Bikeable
Schools
8/10
9/10
7/10
Construction
Condition
- Property condition: Under Construction
- New construction: Yes
- Year built: 2025
Materials
- Foundation: Slab
- Roof: Composition
- Construction materials: Brick,Rock,Stone
Type & Style
- Home type: SingleFamily
- Architectural style: Traditional,Detached
- Property subType: Single Family Residence
Interior
Appliances
- Appliances included: Dishwasher,Electric Cooktop,Electric Oven,Disposal,Microwave
- Laundry features: Laundry in Utility Room
Bedrooms & Bathrooms
- Bedrooms: 5
- Bathrooms: 3
- Full bathrooms: 3
Features
- Decorative/Designer Lighting Fixtures,Double Vanity,Kitchen Island,Open Floorplan
- Flooring: Carpet,Ceramic Tile,Luxury Vinyl Plank,Wood
- Number of fireplaces: 1
- Fireplace features: Electric
- Fireplace: Yes
Heating & Cooling
- Heating features: Central
- Cooling features: Central Air,Ceiling Fan(s),Electric
Interior Area
- Total interior livable area: 2,791 sqft
Living Room
- Features: Fireplace
- Level: First
- Dimensions: 18 x 26
Master Bedroom
- Level: First
- Dimensions: 16 x 16
Property
Details
- Parcel number: 3639 Casein Court
Features
- Levels: One
- Stories: 1
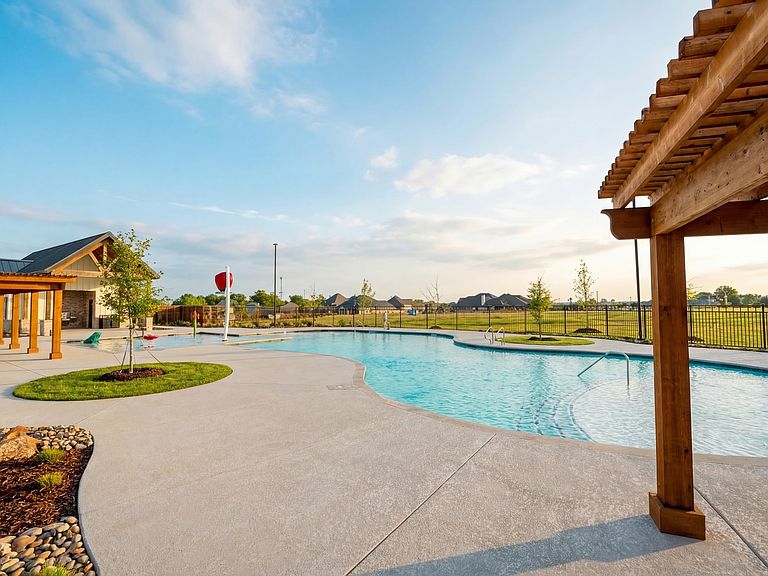
- Pool features: None,Community
- Patio & porch: Covered
- Fencing: Wood
Lot
- Lot size: 9,147 sqft
- Features: Landscaped,Subdivision,Sprinkler System,Few Trees
- Lot size dimensions: 0.20
Parking
- Total spaces: 2
- Parking features: Door-Single
- Has garage: Yes
- Attached garage spaces: 2
- Covered spaces: 2