


57 Rochester Hills Dr, Hamilton, OH, 45011
3beds
2baths
1,008sqft
$68,896
$68price/sqft
$634/moest. monthly cost
$25,360/yrincome needed
About This Home
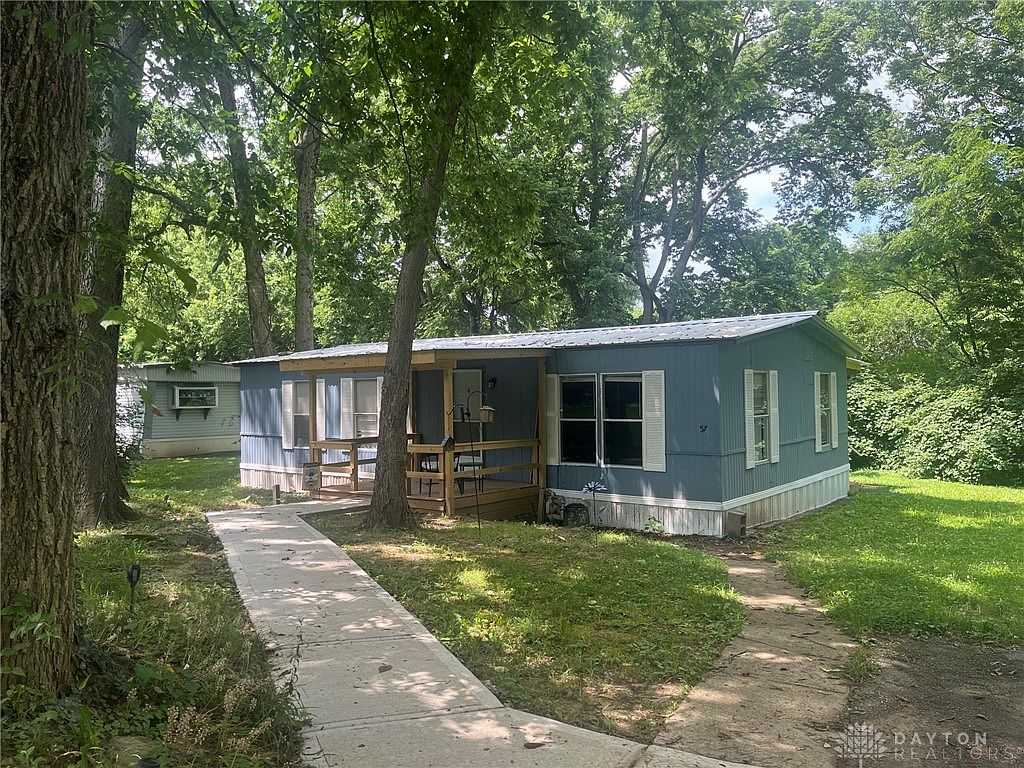
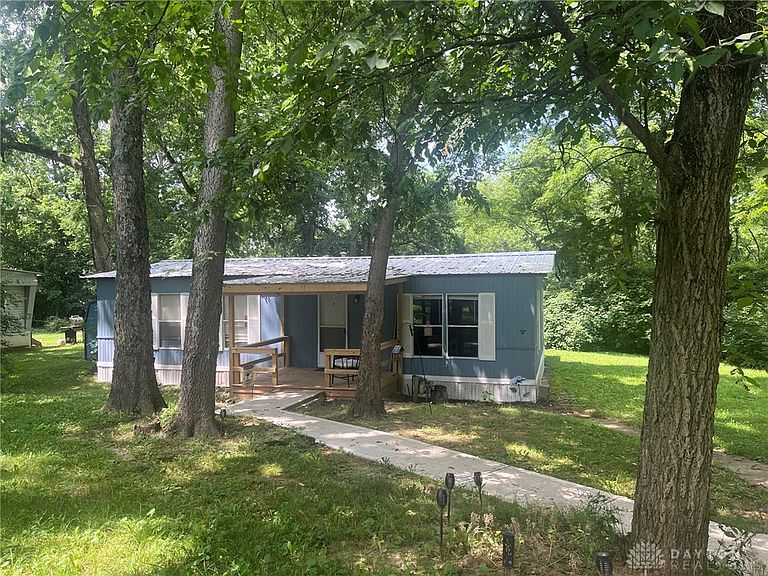
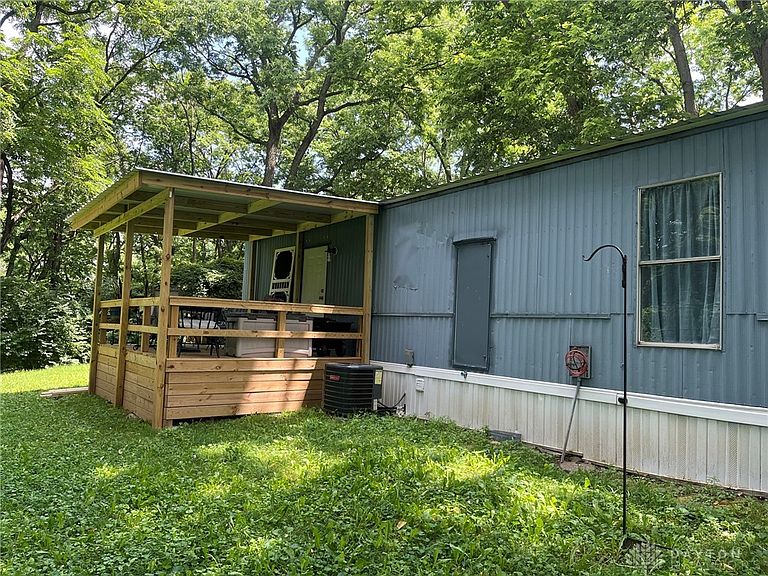
Totally revamped double wide featuring 3 beds, 2 full baths, utility area, dining area, kitchen with lots of cabinetry and counter space, together with a nice sized living room. The home features a newly built front deck and a covered back deck. A newly built shed conveys with the property. Everything has been replaced including kitchen, baths, floooring, windows, mechanicals, appliances and more. The double wide sits on the best lot, great wooded lot with lots of yard space tucked at the end of the park and at the end of the street.
Getting Around
1
 Car-Dependent
16
 Minimal Transit
8
 Somewhat Bikeable
Schools
7/10
7/10
7/10
Construction
Condition
- Year built: 1975
Materials
- Construction materials: Aluminum Siding
Other
- Builder model: double wide
Type & Style
- Home type: MobileManufactured
- Property subType: Manufactured Home,Single Family Residence
Interior
Appliances
- Appliances included: Range,Electric Water Heater
Basement
- Basement: Other
Bedroom
- Level: Main
- Dimensions: 11 x 10
Bedroom
- Level: Main
- Dimensions: 9 x 9
Bedroom
- Level: Main
- Dimensions: 7 x 8
Bedrooms & Bathrooms
- Bedrooms: 3
- Bathrooms: 2
- Full bathrooms: 2
- Main level bathrooms: 2
Breakfast Room Nook
- Level: Main
- Dimensions: 8 x 9
Entry Foyer
- Level: Main
- Dimensions: 4 x 4
Features
- Ceiling Fan(s),Remodeled
- Window features: Double Pane Windows
Heating & Cooling
- Heating features: Forced Air
- Cooling features: Central Air
Interior Area
- Total structure area: 1,008
- Total interior livable area: 1,008 sqft
Kitchen
- Level: Main
- Dimensions: 10 x 7
Laundry
- Level: Main
- Dimensions: 6 x 4
Living Room
- Level: Main
- Dimensions: 14 x 12
Property
Details
- Parcel number: n/a
- Zoning: Residential
- Zoning description: Residential
Features
- Levels: One
- Stories: 1
- Patio & porch: Deck,Porch
- Exterior features: Deck,Porch
Parking
- Parking features: No Garage