


6002 Timpanogos Ln #224, Mountain Green, UT, 84050
About This Home
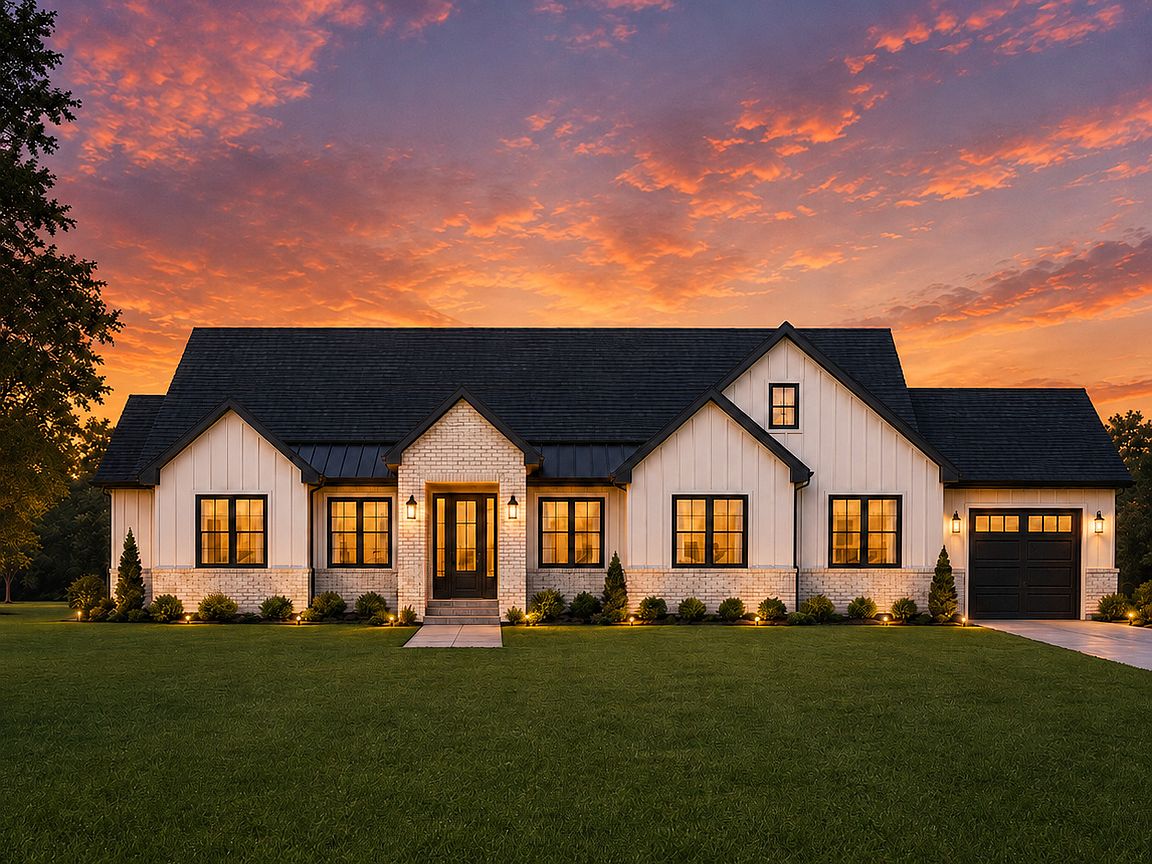
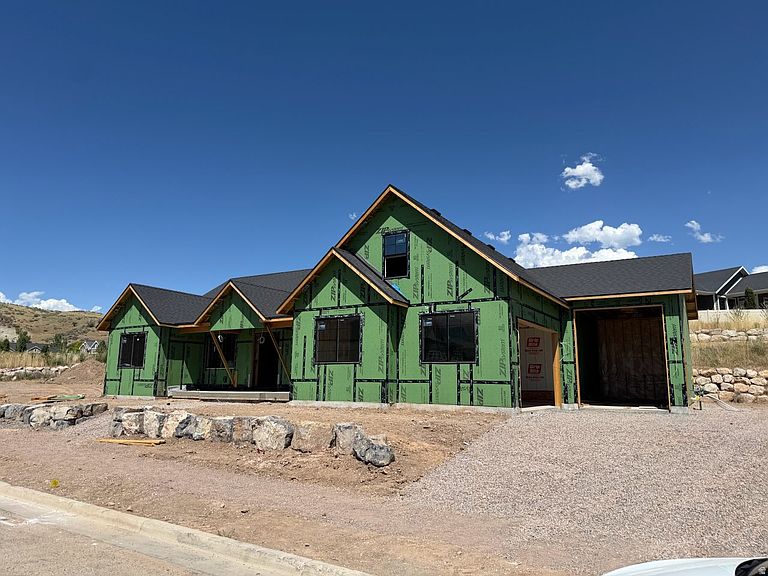
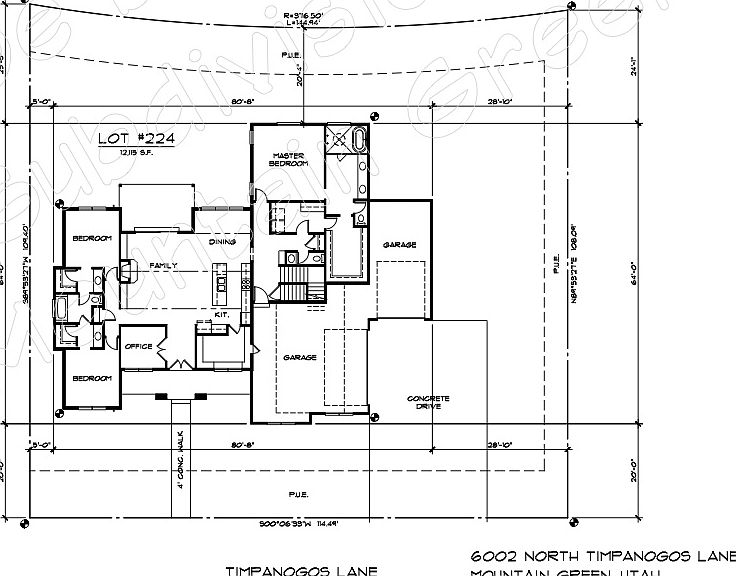
Brand new semi custom rambler in the Roam community of Mountain Green. Still under construction, so your buyer can select finishes and make it their own. True main floor living with a vaulted great room, primary suite, two additional bedrooms, and a dedicated office on the main level, plus a bonus room with a full bath over the garage on its own mini split. Built well above standard spec, from full foundation waterproofing to Zip System sheathing, closed cell spray foam, and R 49 attic insulation. See the attached Finishes and Features packet for the complete list. The 2,500 sq ft unfinished walkout basement has its own completely separate entrance and is roughed for a future ADU, and Roam allows rentals including short term. Three car garage, room for RV parking, flat 0.28 acre lot, mountain views, and Mountain Green schools.
Getting Around
 Car-Dependent
 Very Limited Transit
 Somewhat Bikeable
Schools
Construction
Condition
- Property condition: Und. Const.
- New construction: Yes
- Year built: 2026
Materials
- Roof: Asphalt
Type & Style
- Home type: SingleFamily
- Architectural style: Rambler/Ranch
- Property subType: Single Family Residence
Interior
Basement
- Has basement: Yes
- Basement: Entrance,Full,Walk-Out Access
Bedrooms & Bathrooms
- Bedrooms: 3
- Bathrooms: 4
- Full bathrooms: 3
- 1/2 bathrooms: 1
- Partial bathrooms: 1
- Main level bedrooms: 3
Features
- Number of fireplaces: 1
- Fireplace features: Fireplace Insert,Insert
- Fireplace: Yes
- Finished area above ground: 2,813
Heating & Cooling
- Heating features: Forced Air,Central,Heat Pump
- Cooling features: Central Air
Interior Area
- Total structure area: 5,313
- Total interior livable area: 5,313 sqft
Master Bedroom
- Level: First
Property
Details
- Parcel number: 0000922808
- Zoning description: Single-Family
Features
- Stories: 3
Lot
- Lot size: 0.28 Acres
- Lot size dimensions: 0.0 x 0.0 x 0.0
Parking
- Total spaces: 3
- Parking features: RV Access/Parking
- Has garage: Yes
- Attached garage spaces: 3
- Covered spaces: 3