


4861 S 1670 E #81, Salt Lake City, UT, 84117
About This Home
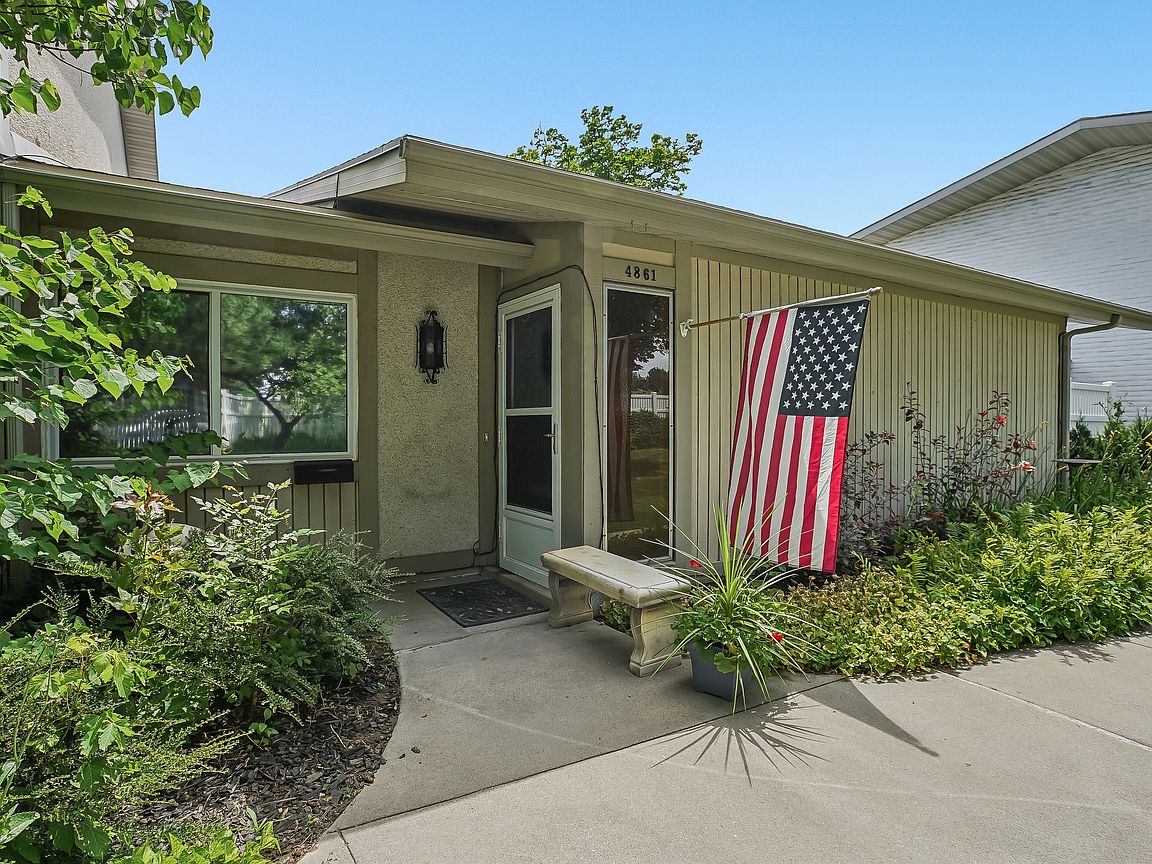
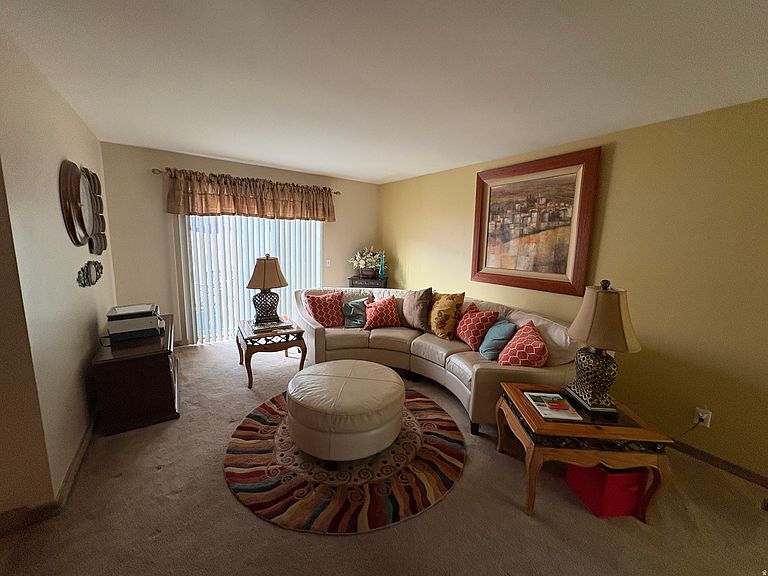
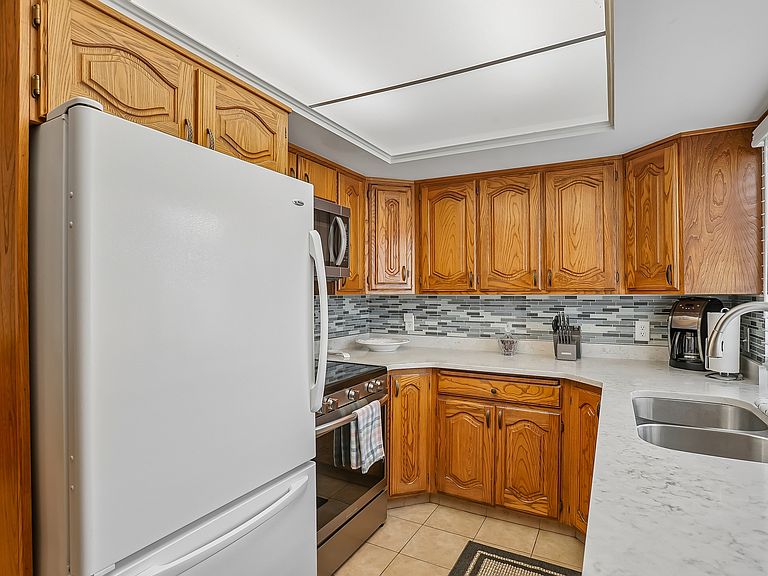
Welcome to effortless single-level living in highly desired Holladay! This updated mid-century modern residence features true main-level access with no stairs, a bright open layout, two spacious bedrooms, and two full bathrooms. A standout feature is the oversized private patio spanning the full length of the home-accessed via updated sliding glass doors-offering a quiet, shaded space for outdoor relaxation. Inside, enjoy a well-appointed kitchen with Silestone countertops, a built-in pantry, generous storage, and in-unit laundry. The thorough, well-run HOA covers exterior maintenance, landscaping, snow removal, water, sewer, and trash, offering true low-maintenance ease. Nestled in a peaceful, park-like community, residents enjoy active lifestyle amenities including a pool, clubhouse, and tennis courts. Includes two covered parking spaces directly behind the unit. (Visitor parking is located along the main road of the complex).
Getting Around
 Somewhat Walkable
 Some Transit
 Somewhat Bikeable
Schools
Construction
Condition
- Property condition: Blt./Standing
- Year built: 1975
Materials
- Roof: Asphalt
- Construction materials: Brick,Other
Notable Dates
- Major remodel year: 1991
Type & Style
- Home type: Townhouse
- Property subType: Townhouse
Interior
Appliances
- Appliances included: Dryer,Refrigerator,Washer
Basement
- Basement: None
Bedrooms & Bathrooms
- Bedrooms: 2
- Bathrooms: 2
- Full bathrooms: 1
- 3/4 bathrooms: 1
Features
- Silestone Countertops
- Door features: Sliding Doors
- Window features: Blinds,Double Pane Windows
- Flooring: Carpet,Laminate,Tile
Heating & Cooling
- Heating features: Central
- Cooling features: Central Air
Interior Area
- Total structure area: 1,362
- Total interior livable area: 1,362 sqft
Master Bedroom
- Level: First
Property
Details
- Parcel number: 2209251082
- Zoning: 8205
- Zoning description: Multi-Family
Features
- Pool features: Association
- Patio & porch: Patio,Open Patio
Lot
- Lot size: 435.60 sqft
- Lot size dimensions: 0.0 x 0.0 x 0.0
Parking
- Total spaces: 2
- Parking features: Covered
- Covered spaces: 2
- Carport: Yes
- Carport spaces: 2