



7662 S Monaco Circle, Englewood, CO, 80112
About This Home
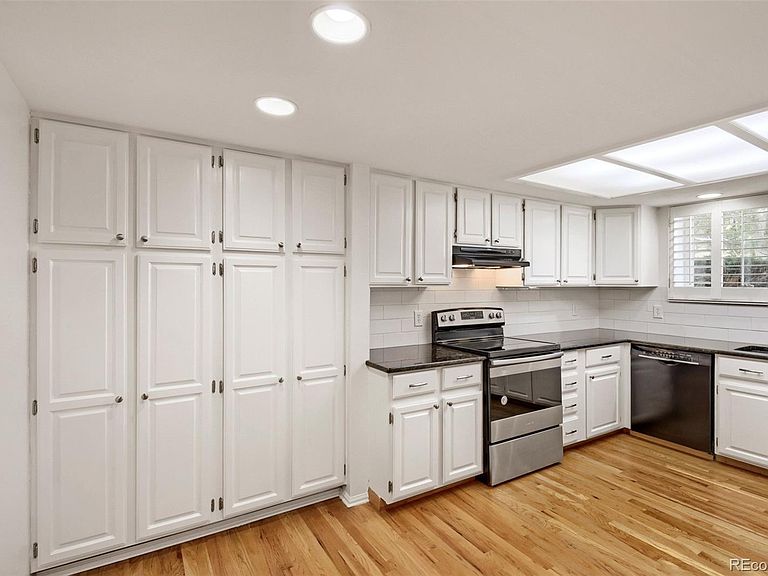
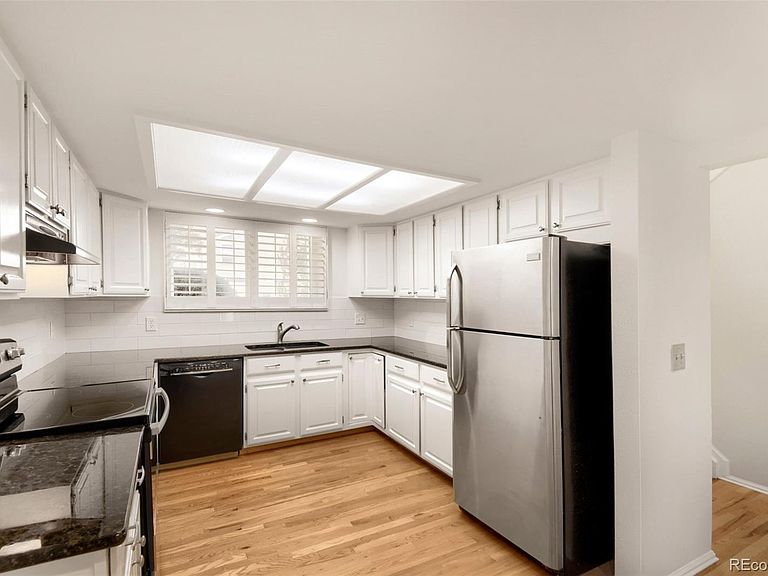
Welcome to 7662 S Monaco Circle W, an end-unit townhome nestled in the Spring Creek at Foxridge community and located within the award-winning Cherry Creek School District. Filled with natural light, this inviting home offers the perfect balance of comfort, privacy, and low-maintenance living. Step inside to gleaming hardwood floors and an open, welcoming floor plan designed for both everyday living and effortless entertaining. The refreshed kitchen features upgraded appliances and stylish finishes, flowing seamlessly into the spacious living room. A dramatic floor-to-ceiling stacked-stone, wood-burning fireplace creates a warm focal point, and opens to to the private enclosed patio which extends your living space outdoors and is the perfect place for morning coffee or evening cocktails. A rare main-floor bedroom provides exceptional flexibility, making an ideal guest suite, home office, or workout space. Upstairs, the spacious primary suite features a generously sized closet with abundant storage for even the most impressive wardrobe, along with a well-appointed bathroom that completes this comfortable retreat. The home's energy-efficient heat pump provides both heating and air conditioning while reducing the home's carbon footprint by eliminating fossil fuel combustion—delivering year-round comfort with improved efficiency. Nature lovers will appreciate the nearby scenic walking trails, peaceful creek, and surrounding green spaces, while the unbeatable location places you just minutes from Park Meadows, the Denver Tech Center, fitness centers, top-rated restaurants, coffee shops, shopping, local hospitals, and the Light Rail Station. Easy highway access makes commuting throughout the metro area simple and convenient. Whether you're searching for your first home, a smart investment opportunity, or a turnkey, low-maintenance lifestyle in one of the area's most desirable communities, this exceptional townhome truly checks every box!
Getting Around
 Car-Dependent
 No Nearby Transit
 Somewhat Bikeable
Schools
Construction
Condition
- Year built: 1982
Materials
- Foundation: Slab
- Roof: Composition
- Construction materials: Frame
Type & Style
- Home type: Townhouse
- Property subType: Townhouse
Interior
Appliances
- Appliances included: Dishwasher,Disposal,Dryer,Gas Water Heater,Oven,Refrigerator,Washer
Bathroom
- Level: Main
Bathroom
- Features: Primary Suite
- Level: Upper
Bedroom
- Level: Main
Bedroom
- Features: Primary Suite
- Level: Upper
Bedrooms & Bathrooms
- Bedrooms: 2
- Bathrooms: 2
- Full bathrooms: 1
- 3/4 bathrooms: 1
- Main level bathrooms: 1
- Main level bedrooms: 1
Dining Room
- Level: Main
Features
- Ceiling Fan(s),Entrance Foyer,Granite Counters,High Ceilings,High Speed Internet,Open Floorplan,Pantry,Primary Suite,Smoke Free,Vaulted Ceiling(s),Walk-In Closet(s)
- Window features: Double Pane Windows,Skylight(s),Window Coverings,Window Treatments
- Flooring: Carpet,Wood
- Number of fireplaces: 1
- Fireplace features: Wood Burning
- Fireplace: Yes
- Finished area above ground: 1,342
- Common walls with other units/homes: 1 Common Wall
Heating & Cooling
- Heating features: Forced Air,Heat Pump
- Cooling features: Central Air
Interior Area
- Total structure area: 1,342
- Total interior livable area: 1,342 sqft
Kitchen
- Level: Main
Laundry
- Level: Main
Living Room
- Level: Main
Property
Details
- Parcel number: 032600322
- Attached to another structure: Yes
- Zoning: Residential
- Special condition: Standard
- Exclusions: None
Features
- Levels: Two
- Stories: 2
- Entry location: Ground
- Patio & porch: Patio
- Exterior features: Rain Gutters
Parking
- Total spaces: 1
- Parking features: Asphalt
- Has garage: Yes
- Attached garage spaces: 1
- Covered spaces: 1
Climate Risk is Financial Risk
Every home has a financial story beyond the listing price. Below, you’ll see the climate risks that could affect this property — and in Bills & Affordability, how those risks may influence repairs, insurance, utilities, and long-term value.
Biggest Threats for This Home
- Hail

- Cold Wave

- Lightning

- Strong Wind

- Tornado

- Winter Weather

How This Home’s Risks Compare
FEMA Declared Disasters Across Colorado Counties
Understanding the Costs
Financial advisors generally recommend spending no more than 30% of your gross household income on housing costs. In practice, many households stretch to 35% or beyond — especially in high-cost markets.
Estimated Costs Today
| Monthly | Annual | |
|---|---|---|
| Mortgage | $2,098 | $25,176 |
| Home Insurance * | $194 | $2,328 |
| Property Taxes | $190 | $2,280 |
| Electricity | $186 | $2,232 |
| Total | $2,668 | $32,016 |
Income You'd Need if You Spent...
Colorado FAIR Plan Programs

How Costs Could Change Over Time
Climate risk is quickly impacting all of the major home ownership costs. Adjust the growth rates and percentage of income spent on housing below to see how your housing costs could change over the next 10 years — and what income you'd need to keep up.
Comparing Against the Market
Price Per Sq Ft
vs Other Active Listings
Avg $/sqft
vs Homes Sold Last Month
Median $/sqft
Current Market Trends
Median Price Per Square Foot
The median price per square foot of homes sold in this area each month. Compare this to this listing's price per square foot to gauge whether the home is priced in line with recent sales.
Historicals for This Listing
Zestimate History ($/sqft)
No zestimate history available
Price History
| Date | Event | Price |
|---|---|---|
| 2026-08-04 | Pending sale | $415,000 |
| 2026-07-09 | Listed for sale | $415,000 |
 View on Zillow