



6709 S Vaughn Ln E #6, Midvale, UT, 84047
3beds
3baths
2,459sqft
$638,478
$260price/sqft
$3,780/moest. monthly cost
$151,200/yrincome needed
About This Home
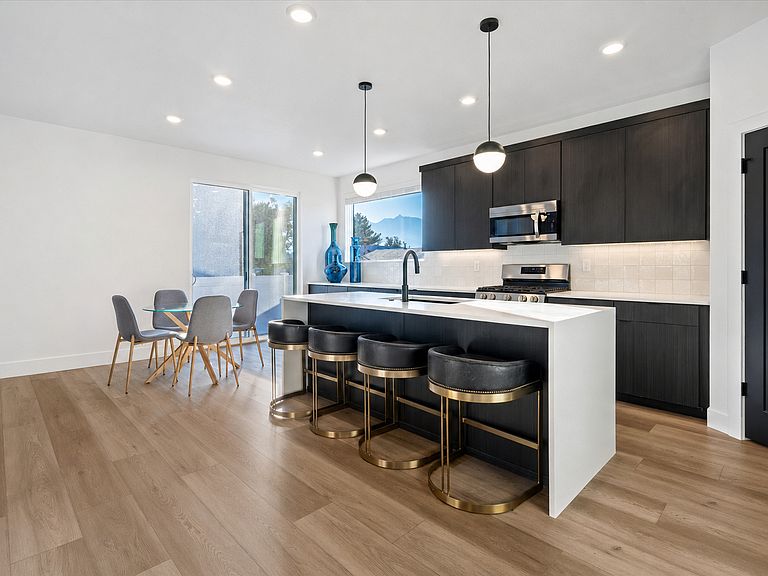
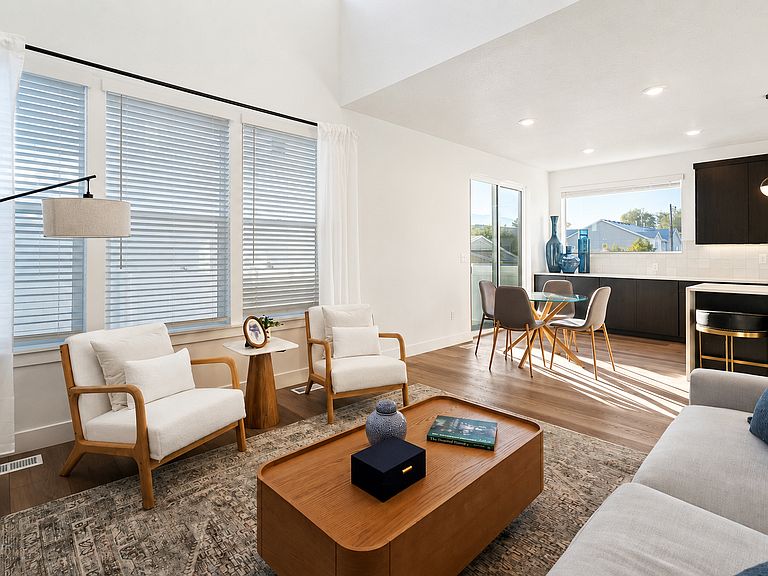
MOVE-IN READY new Twinhome! Brighton Modern design package with black oak cabinets, matte black hardware, quartz countertops with waterfall edge, LVP flooring, included blinds, electric fireplace insert, EV-ready 2-car garage, full unfinished basement, and fenced yard. Prime Midvale location near Fashion Place, shopping, dining, parks, trails, and freeway access. Ask about available builder incentives when using our preferred lender. Model home open MondaySaturday, 126 PM at 6760 S 300 E, Midvale. Photos may vary by unit. Buyer to verify all.
Getting Around
55
 Somewhat Walkable
41
 Some Transit
52
 Bikeable
Schools
6/10
5/10
3/10
Construction
Condition
- Property condition: Und. Const.
- New construction: Yes
- Year built: 2026
Materials
- Roof: Asphalt,Metal
- Construction materials: Brick,Stucco,Cement Siding
Notable Dates
- Major remodel year: 2026
Type & Style
- Home type: MultiFamily
- Property subType: Multi Family
Interior
Appliances
- Appliances included: Disposal,Gas Oven,Gas Range,Built-In Range
Basement
- Has basement: Yes
- Basement: Full
Bedrooms & Bathrooms
- Bedrooms: 3
- Bathrooms: 3
- Full bathrooms: 2
- 1/2 bathrooms: 1
- Partial bathrooms: 1
Features
- Walk-In Closet(s),Vaulted Ceiling(s)
- Door features: Sliding Doors
- Window features: Blinds,Double Pane Windows
- Flooring: Carpet,Tile
- Number of fireplaces: 1
- Fireplace: Yes
- Finished area above ground: 1,714
Heating & Cooling
- Heating features: Forced Air,Central
- Cooling features: Central Air
Interior Area
- Total structure area: 2,459
- Total interior livable area: 2,459 sqft
Property
Details
- Parcel number: 2219329006
- Zoning: R-3
- Zoning description: Single-Family
Features
- Levels: Two
- Stories: 3
- Patio & porch: Patio,Open Patio
- Fencing: Partial
- Has view: Yes
- View description: Mountain(s)
- Topography of land: Terrain
- Residential vegetation: Landscaping: Full
Lot
- Lot size: 1,306 sqft
- Features: Curb & Gutter,Sprinkler: Auto-Full,Private
- Lot size dimensions: 0.0 x 0.0 x 0.0
Parking
- Total spaces: 6
- Parking features: Garage - Attached
- Has garage: Yes
- Attached garage spaces: 2
- Covered spaces: 2
- Uncovered spaces: 4