
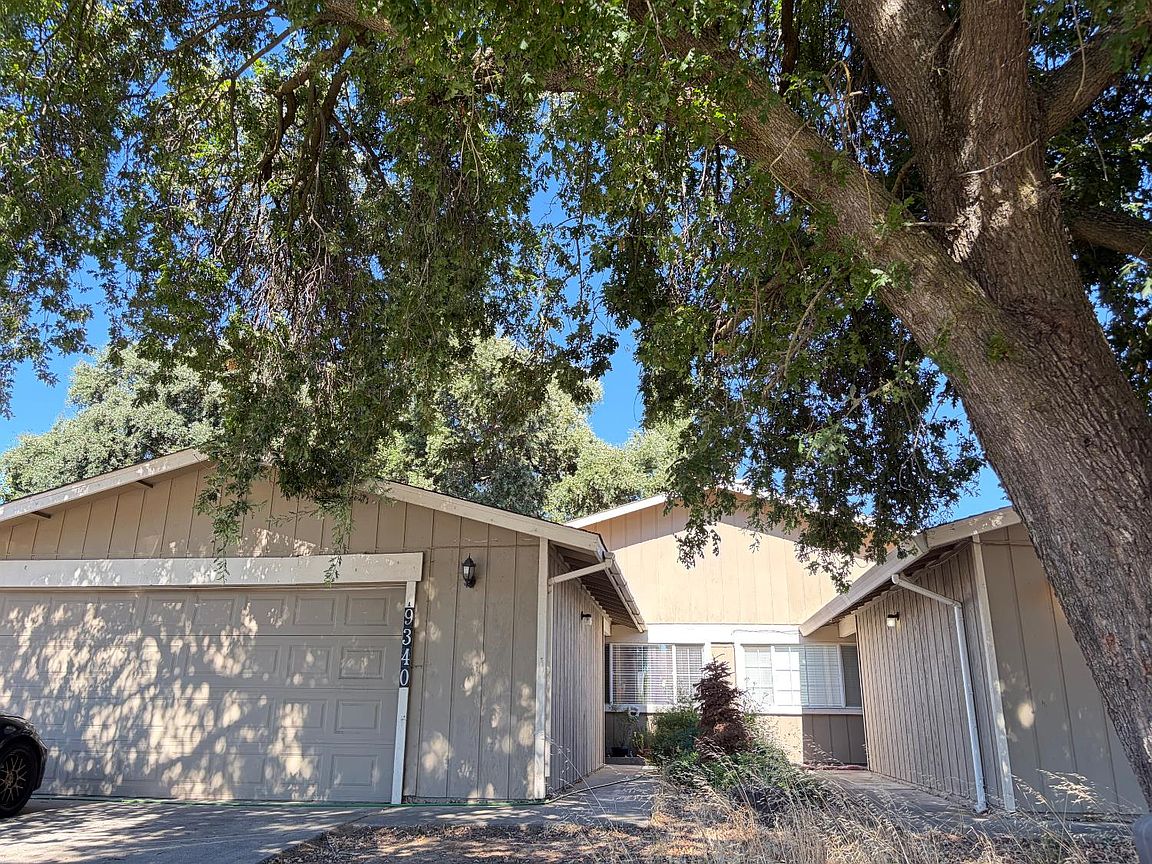


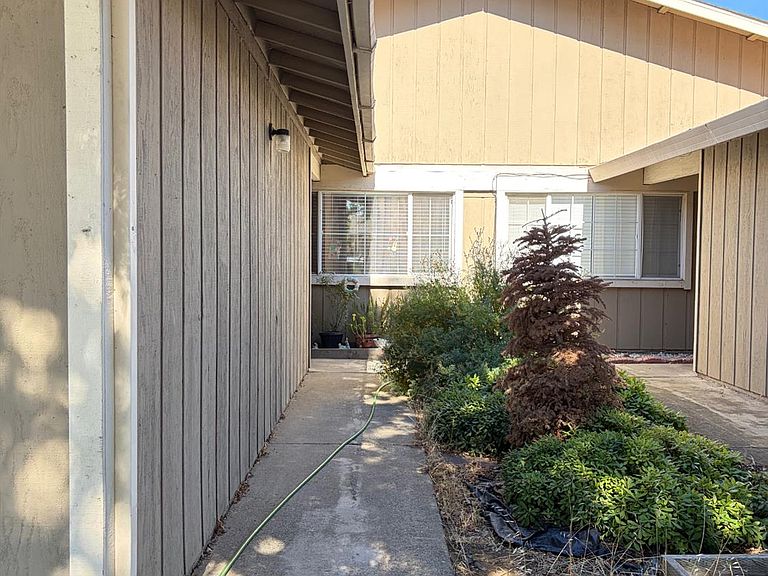
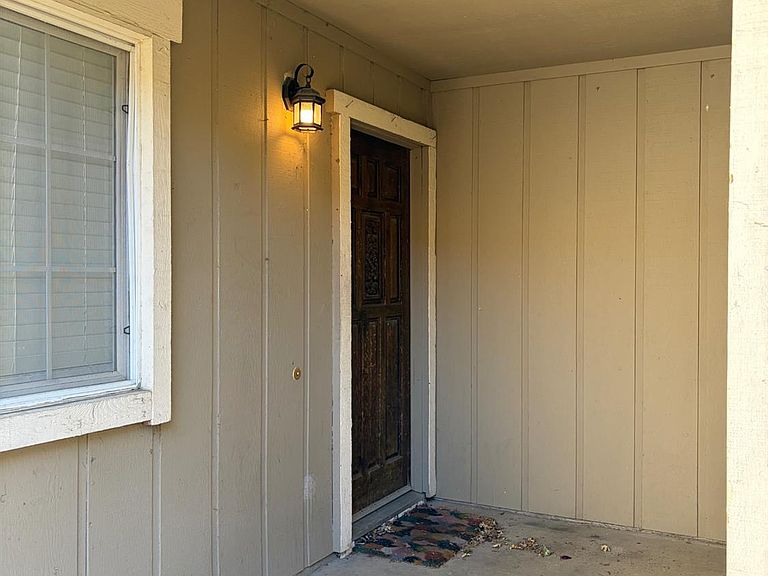
9340 E Mira Del Rio Dr, Sacramento, CA, 95827
6beds
4baths
1,832sqft
$595,000
$325price/sqft
$3,933/moest. monthly cost
$157,320/yrincome needed
About This Home
Prime location with exceptional convenience! The light rail station is just two blocks away, providing easy access for commuters. Conveniently located near shopping centers, restaurants, and other everyday amenities. This versatile property offers the perfect opportunity for owner-occupants or investors. Live comfortably in one unit while generating rental income from the other. Whether you're looking to build equity or expand your investment portfolio, this is an outstanding opportunity you won't want to miss. Agent has an ownership interest in the property.
Getting Around
51
 Somewhat Walkable
44
 Some Transit
42
 Somewhat Bikeable
Schools
6/10
2/10
5/10
Construction
Condition
- Year built: 1978
Materials
- Foundation: Concrete,Slab
- Roof: Shingle,Composition
- Construction materials: Frame
Type & Style
- Home type: SingleFamily
- Architectural style: Ranch
- Property subType: Multi Family,Single Family Residence
Interior
Appliances
- Appliances included: Disposal,Free-Standing Electric Range
- Laundry features: Electric Dryer Hookup,In Kitchen
Bedrooms & Bathrooms
- Bedrooms: 6
- Bathrooms: 4
- Full bathrooms: 4
Dining Room
- Features: Breakfast Nook
Features
- Flooring: Tile
- Number of fireplaces: 2
- Fireplace features: Living Room
- Fireplace: Yes
Heating & Cooling
- Heating features: Central,Electric
- Cooling features: Central Air
Interior Area
- Total structure area: 0
- Total interior livable area: 1,832 sqft
Kitchen
- Features: Marble Counter
Master Bathroom
- Features: Tile
Master Bedroom
- Features: Closet
Property
Details
- Parcel number: 07506600020
- Zoning: RD-10
- Special condition: Standard
Features
- Fencing: Back Yard,Wood,Other
Lot
- Lot size: 8,346 sqft
- Features: Garden
- Lot size dimensions: City of Sacramento
Parking
- Total spaces: 4
- Parking features: Garage Faces Front
- Has garage: Yes
- Attached garage spaces: 4
- Covered spaces: 4