

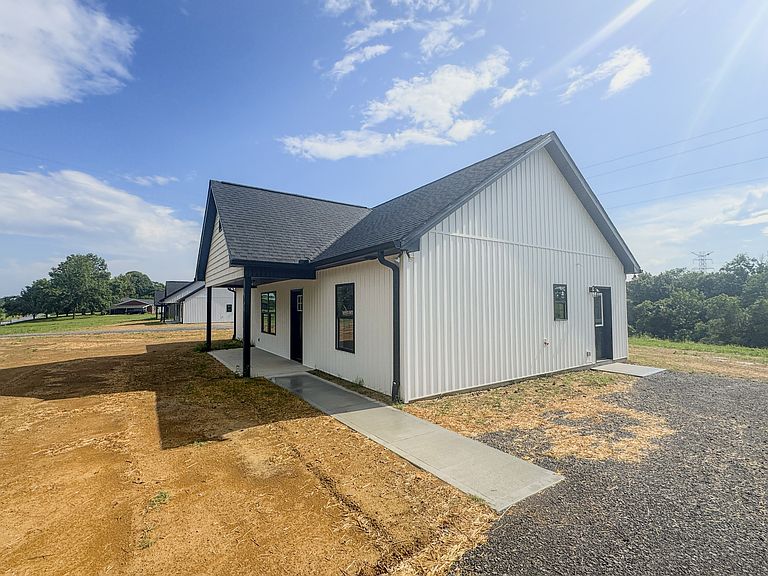


4701 Scottsville Rd Lot 2, Lafayette, TN, 37083
3beds
2baths
1,300sqft
$309,999
$238price/sqft
$1,978/moest. monthly cost
$79,120/yrincome needed
About This Home
Beautiful new home ready to move into!! In the country yet near town!! Located between Lafayette and Scottsville, KY both lovely country towns! Slab foundation for less steps for entry- LVP flooring throughout- Vaulted and trey ceilings- Custom cabinets with granite counters- Added custom touches by the builder as well- Walk-in closet in master bdr- Large one plus acre lots for room to play! Open floorplan! Come check it out!
Getting Around
7
 Car-Dependent
0
 Very Limited Transit
12
 Somewhat Bikeable
Schools
6/10
5/10
6/10
Construction
Condition
- New construction: Yes
- Year built: 2026
Materials
- Roof: Asphalt
- Construction materials: Vinyl Siding
Type & Style
- Home type: SingleFamily
- Architectural style: Contemporary
- Property subType: Single Family Residence,Residential
Interior
Appliances
- Appliances included: Electric Range,Dishwasher,Microwave
- Laundry features: Electric Dryer Hookup,Washer Hookup
Basement
- Basement: None
Bedroom1
- Features: Full Bath
- Level: Full Bath
- Area: 169
- Dimensions: 13x13
Bedroom2
- Features: Extra Large Closet
- Level: Extra Large Closet
- Area: 120
- Dimensions: 12x10
Bedroom3
- Features: Extra Large Closet
- Level: Extra Large Closet
- Area: 132
- Dimensions: 12x11
Bedrooms & Bathrooms
- Bedrooms: 3
- Bathrooms: 2
- Full bathrooms: 2
- Main level bedrooms: 3
Features
- High Speed Internet
- Flooring: Luxury Vinyl
- Finished area above ground: 1,300
Heating & Cooling
- Heating features: Central,Electric
- Cooling features: Central Air
Interior Area
- Total structure area: 1,300
- Total interior livable area: 1,300 sqft
Kitchen
- Area: 130
- Dimensions: 13x10
Living Room
- Area: 255
- Dimensions: 17x15
Master Bathroom
- Features: Primary Bedroom
- Level: Primary Bedroom
Other
- Features: Utility Room
- Level: Utility Room
- Area: 84
- Dimensions: 14x6
Property
Details
- Special condition: Standard
Features
- Levels: One
- Stories: 1
- Patio & porch: Patio,Covered,Porch
- Topography of land: Cleared,Level,Rolling Slope
Lot
- Lot size: 1.45 Acres
- Features: Cleared,Level,Rolling Slope
Parking
- Total spaces: 2
- Parking features: Gravel
- Has uncovered spaces: Yes
- Uncovered spaces: 2