



14645 Antlia Dr, Haslet, TX, 76052
About This Home
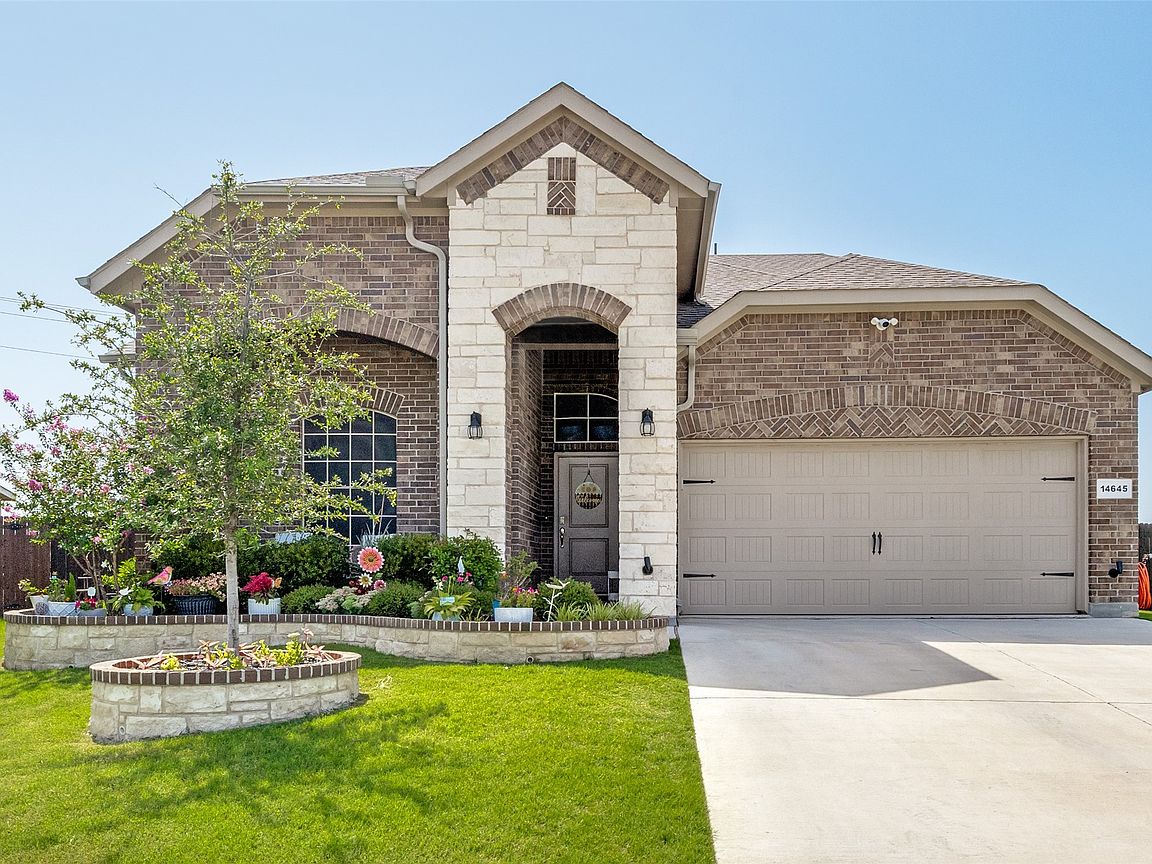
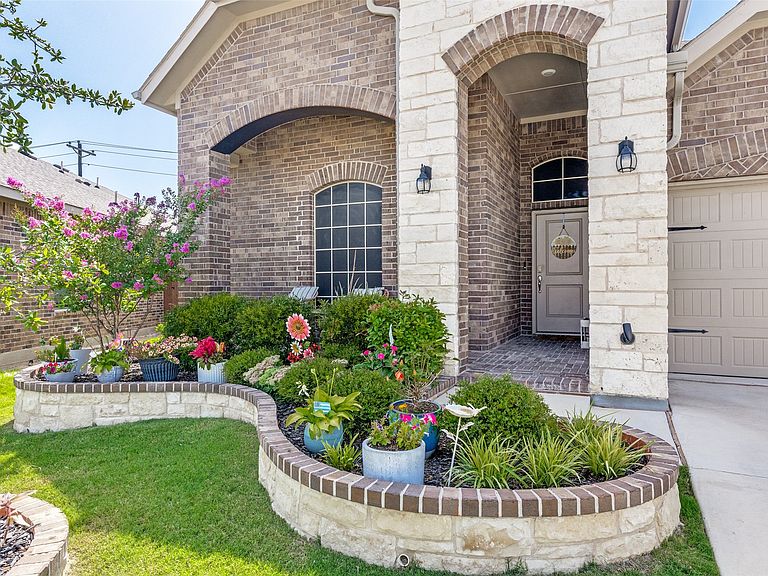
Welcome to this immaculate 5-bedroom, 3-bath home on an oversized premium lot in the highly sought-after Northstar community of Haslet, Texas. Beautiful landscaping, stone-edged flower beds, and a welcoming front entry create standout curb appeal from the moment you arrive. Inside, an open-concept floor plan is filled with natural light and features wood-look tile throughout the main living areas. The kitchen offers a timeless neutral palette, gas range, stainless steel appliances, a large island ideal for meal prep and gathering, plus abundant counter and cabinet space. An oversized laundry room provides extra storage, while the mud bench near the garage entry adds everyday convenience. The private primary suite features an oversized shower with a built-in bench and a spacious walk-in closet. Upstairs, a large bonus room offers flexible space for a second living area, game room, media room, or home office, along with a generously sized secondary bedroom and full bath. The garage is finished with epoxy flooring for a clean, durable look. Step outside to enjoy an expansive backyard designed for relaxing, entertaining, and future possibilities. The covered patio includes a gas stub for grilling, and the oversized lot offers plenty of room to add a pool while still preserving generous yard space. Additional thoughtful features include exterior plugs in the eaves for holiday lighting, front and rear flood camera locations, and ample outdoor space for year-round enjoyment. Located in acclaimed Northwest ISD and just minutes from shopping, dining, and entertainment, this beautiful Northstar home combines comfort, style, and convenience in one exceptional package. Come see it today!
Getting Around
 Car-Dependent
 Very Limited Transit
 Somewhat Bikeable
Schools
Construction
Condition
- Year built: 2023
Materials
- Foundation: Slab
- Roof: Composition
- Construction materials: Brick,Stone Veneer
Type & Style
- Home type: SingleFamily
- Architectural style: Traditional,Detached
- Property subType: Single Family Residence
Interior
Appliances
- Appliances included: Some Gas Appliances,Dishwasher,Disposal,Gas Range,Microwave,Plumbed For Gas
- Laundry features: Washer Hookup,Electric Dryer Hookup,Laundry in Utility Room
Bedroom
- Level: First
- Dimensions: 14 x 11
Bedroom
- Level: First
- Dimensions: 14 x 10
Bedroom
- Level: First
- Dimensions: 11 x 10
Bedroom
- Level: Second
- Dimensions: 15 x 15
Bedrooms & Bathrooms
- Bedrooms: 5
- Bathrooms: 3
- Full bathrooms: 3
Dining Room
- Level: First
- Dimensions: 11 x 9
Features
- Chandelier,Decorative/Designer Lighting Fixtures,Granite Counters,High Speed Internet,Kitchen Island,Open Floorplan,Smart Home,Wired for Data,Walk-In Closet(s),Wired for Sound
- Window features: Window Coverings
- Flooring: Carpet,Ceramic Tile
Game Room
- Level: Second
- Dimensions: 22 x 18
Heating & Cooling
- Heating features: Central,Natural Gas
- Cooling features: Central Air,Ceiling Fan(s),Electric
Interior Area
- Total interior livable area: 2,454 sqft
Kitchen
- Level: First
- Dimensions: 20 x 15
Living Room
- Level: First
- Dimensions: 18 x 15
Master Bathroom
- Level: First
- Dimensions: 6 x 12
Master Bedroom
- Level: First
- Dimensions: 14 x 13
Other
- Level: First
- Dimensions: 10 x 5
Other
- Level: Second
- Dimensions: 5 x 9
Utility Room
- Level: First
- Dimensions: 15 x 7
Property
Details
- Parcel number: 201099692
- Exclusions: Ask LA for Specifics
Features
- Levels: Two
- Stories: 2
- Pool features: None,Community
- Patio & porch: Front Porch,Patio,Covered
- Exterior features: Rain Gutters
- Fencing: Wood
Lot
- Lot size: 0.26 Acres
- Features: Acreage
Parking
- Total spaces: 2
- Parking features: Epoxy Flooring,Garage Faces Front
- Has garage: Yes
- Attached garage spaces: 2
- Covered spaces: 2