



4864 Us Highway 220 Bus S, Asheboro, NC, 27205
About This Home
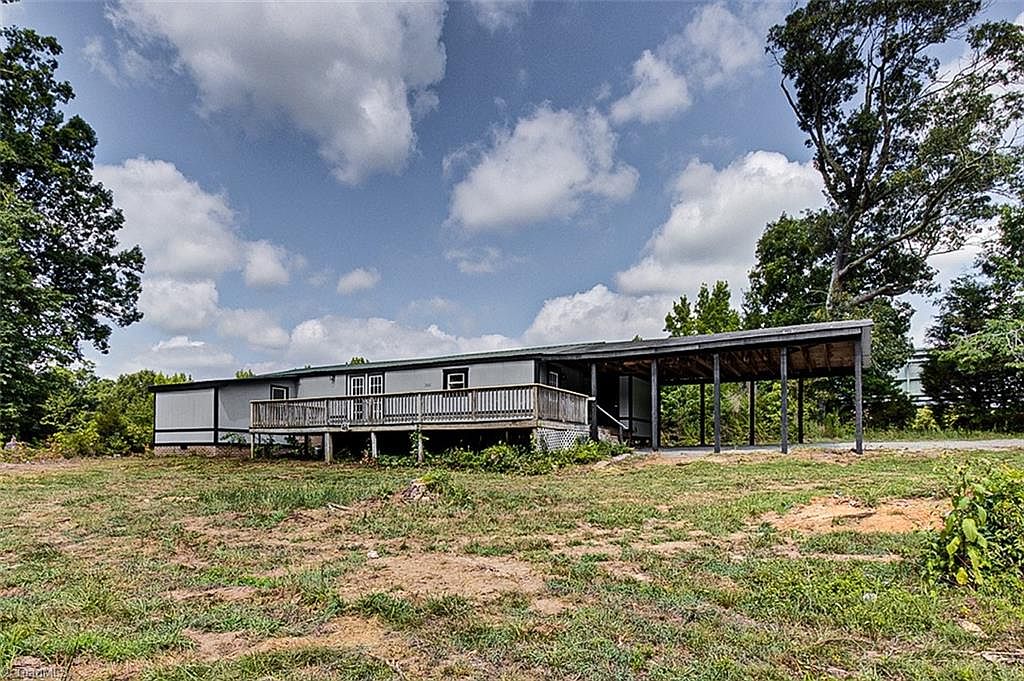
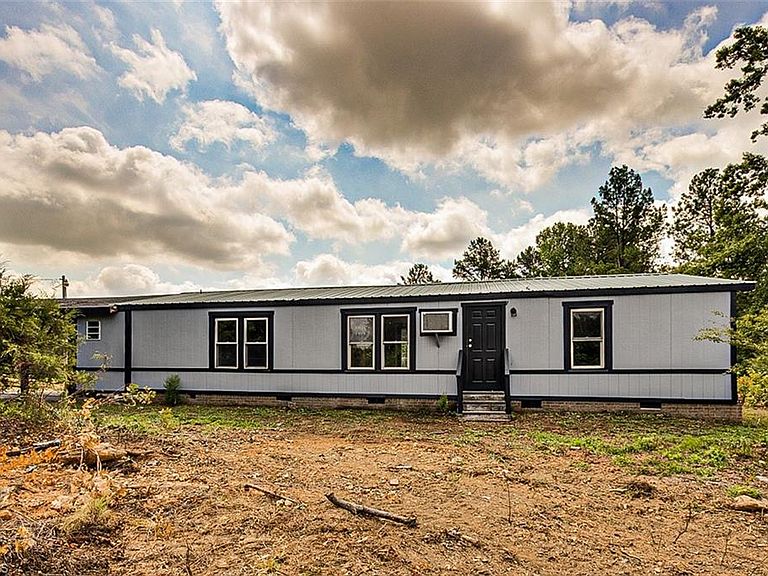
MOTIVATED SELLER.Looking for space and privacy that's perfect for animals, gardening, a small mini farm, or a small business, this updated 3-bed, 2-bath home sits on 1.84 acres and offers opportunities. Step inside to new wood flooring throughout, fresh paint, a completely refreshed kitchen featuring new cabinetry and soft close drawers and stunning butcher block countertops, all flowing into a bright open-concept living, dining, and kitchen area—perfect for everyday living and entertaining. The versatile bonus room makes an ideal home office, playroom, hobby room, or guest space. You'll love relaxing on the oversized deck overlooking the private yard, where you can enjoy peaceful mornings, wildlife, watching the sunrise and beautiful views. Double hung, tilt windows. Located just minutes from Hwy. 220.This opportunity offers the best of country living with pecan & persimmon trees, updates and easy access to everything you need. Adjoining lot available.
Getting Around
 Car-Dependent
 Very Limited Transit
 Somewhat Bikeable
Schools
Construction
Condition
- Year built: 1980
Materials
- Construction materials: Masonite
Type & Style
- Home type: MobileManufactured
- Property subType: Manufactured Home,Residential
Interior
Appliances
- Appliances included: Oven,Microwave,Dishwasher,Electric Water Heater
- Laundry features: Dryer Connection,Main Level,Washer Hookup
Basement
- Basement: Crawl Space
Bedroom2
- Level: Main
Bedroom3
- Level: Main
Bedrooms & Bathrooms
- Bedrooms: 3
- Bathrooms: 2
- Full bathrooms: 2
- Main level bathrooms: 2
Dining Room
- Level: Main
Features
- Ceiling Fan(s),Dead Bolt(s)
- Door features: Insulated Doors
- Window features: Insulated Windows
- Flooring: Tile,Wood
- Attic: No Access
- Finished area above ground: 1,248
Heating & Cooling
- Heating features: Heat Pump,Electric
- Cooling features: Window Unit(s)
Interior Area
- Total structure area: 1,248
- Total interior livable area: 1,248 sqft
Kitchen
- Level: Main
Living Room
- Level: Main
Master Bedroom
- Level: Main
Office
- Level: Main
Property
Details
- Parcel number: 7657760950
- Zoning: multiple RA-HC
- Special condition: Owner Sale
Features
- Levels: One
- Stories: 1
- Pool features: None
- Patio & porch: Porch
- Residential vegetation: Partially Wooded
Lot
- Lot size: 1.80 Acres
- Features: Partially Cleared,Partially Wooded,Not in Flood Zone
- Lot size dimensions: see survey
Parking
- Total spaces: 2
- Parking features: Carport,Attached Carport
- Has garage: Yes
- Attached garage spaces: 2
- Covered spaces: 2
- Carport: Yes