

15 Cox Drive, Warwick, NY, 10990
About This Home
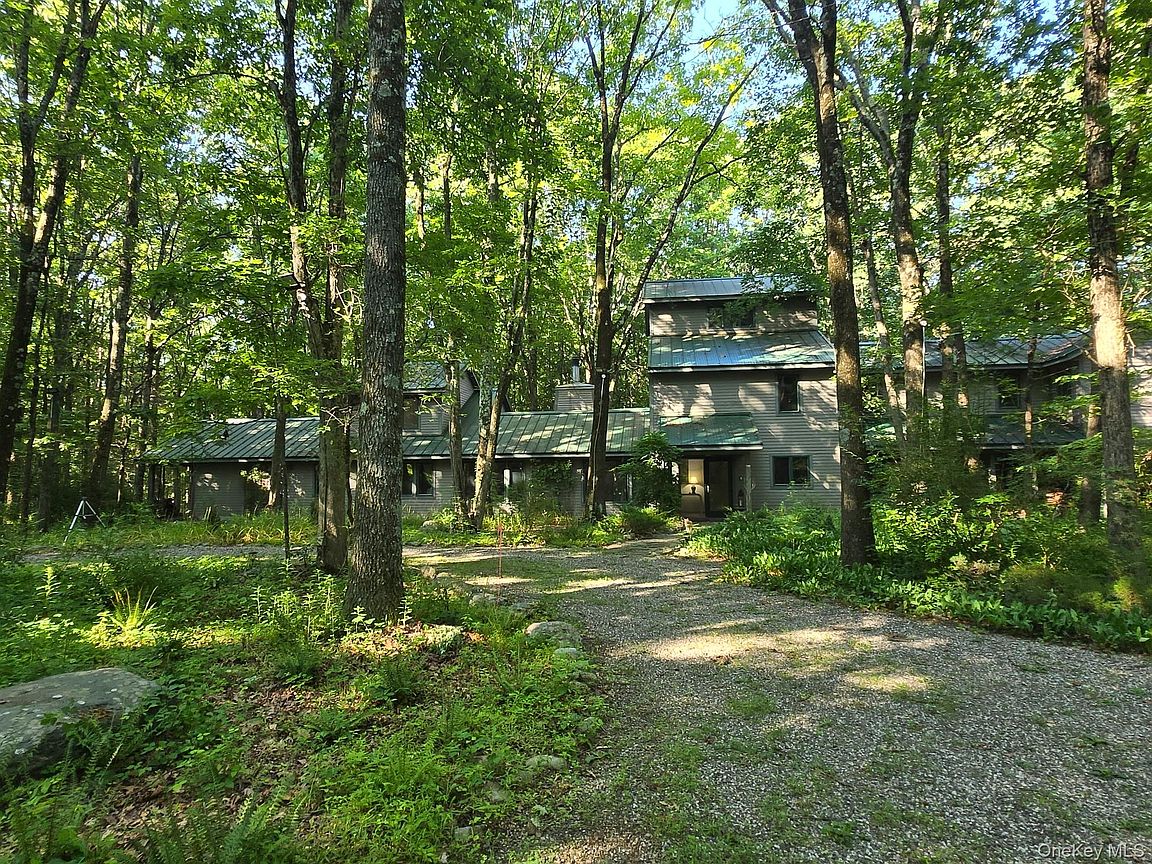
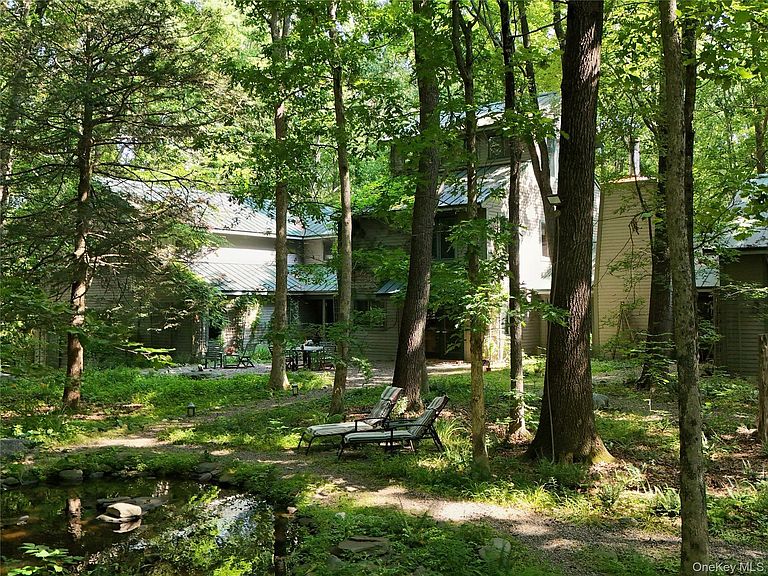
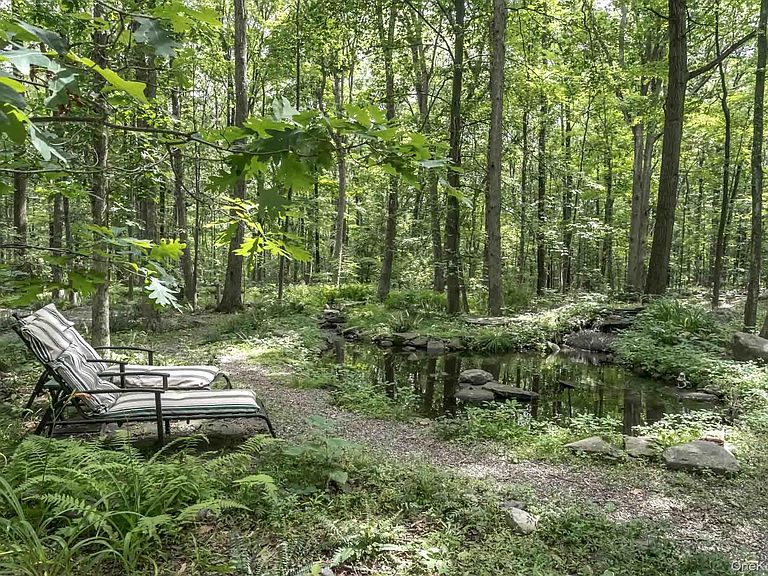
Secluded serenity envelop you on this once in a lifetime property. Stonecreek is conveniently located just 45 minutes from the George Washington bridge, this custom DeGraw and DeHaan designed home is situated at the end of a cul-de-sac, the winding driveway whisks you away to your own world. This private retreat encompasses over 37 acres of wooded solitude, walking and hiking trails, lined swimming pond, a half mile of stream, koi pond, and if that's not enough, plenty of space to add your heart's desires. This custom contemporary home was designed with flexibility in mind. Multiple floors of living lend themselves to single family use, multi-generational living, retreat use, and more. Multiple entrances welcome you into the first floor of living with eat in kitchen, living room with fireplace, oversized pantry and primary suite wing. Enter the primary suite through the bedroom with vaulted ceilings, wood burning stove, and skylights. As you wrap around the suite, there are two separate vanities, room with jacuzzi tub and large windows for relaxing and taking in your surroundings, large shower with Italian tile, and the added bonus of an outdoor shower. Coming full circle, past the walk in closet and laundry, is the sitting room/office (could be converted to even more closet space), and a second floor bonus room with unique access. The second floor continues the flexible options this home offers. Two additional bedrooms, walk in closet and full bath welcome you before coming to the kitchenette. At the end of the hall is the large office space with vaulted ceilings. Smaller office connected is already plumbed for a full bathroom, if you so desire. Through french doors is another large room overlooking the Koi pond and backyard, currently used as a family room, but could easily be converted to a bedroom (lots of closet space). The oversized garage will comfortably fit your cars and toys, but if you need more room, raise the rear garage door to additional space for your kayaks, snowmobiles, jet skis, etc. Down the hill is the 2400 sq ft. metal barn with 16' ceilings, wood burning stove, and industrial fan. Included is living space with a living room, bedroom, full bath, and kitchenette, the perfect space for a caretaker, etc. The living space is flanked by two large shops, each with garage door access, perfect for the car enthusiast, hobbyist, artist, and more. Alternately, this barn could be converted to a horse barn and, with some land modifications, this could be where you bring your 2-3 horses home with you. Located just minutes from Greenwood Lake, this is the perfect location for a private weekend escape or year round personal sanctuary.
Getting Around
 Car-Dependent
 Very Limited Transit
 Not Bike Friendly
Schools
Construction
Condition
- Year built: 2001
Materials
- Construction materials: Wood Siding
Type & Style
- Home type: SingleFamily
- Architectural style: Contemporary,Mini Estate
- Property subType: Single Family Residence,Residential
Interior
Appliances
- Appliances included: Dryer,Oven,Range,Refrigerator,Stainless Steel Appliance(s),Washer
- Laundry features: Washer/Dryer Hookup,Inside,Laundry Room
Bathroom2
- Level: Second
Bedroom2
- Level: Second
Bedroom3
- Level: Second
Bedroom4
- Level: Third
Bedrooms & Bathrooms
- Bedrooms: 5
- Bathrooms: 4
- Full bathrooms: 3
- 1/2 bathrooms: 1
Bonus Room
- Level: Second
Bonus Room
- Level: Second
Features
- First Floor Bedroom,First Floor Full Bath,Built-in Features,Eat-in Kitchen,Entrance Foyer,High Ceilings,Open Floorplan,Open Kitchen,Pantry,Primary Bathroom,Master Downstairs,Recessed Lighting,Storage,Walk-In Closet(s)
- Window features: Oversized Windows,Skylight(s)
- Flooring: Hardwood
- Number of fireplaces: 2
- Fireplace features: Bedroom,Living Room,Wood Burning,Wood Burning Stove
- Fireplace: Yes
- Attic: Unfinished
Gym
- Level: First
Heating & Cooling
- Heating features: Radiant
- Cooling features: Central Air
Interior Area
- Total structure area: 6,227
- Total interior livable area: 6,227 sqft
Kitchen
- Level: First
Laundry
- Level: First
Lavatory
- Level: First
Living Room
- Level: First
Master Bathroom
- Level: First
Master Bedroom
- Level: First
Office
- Level: Second
Office
- Level: Second
Property
Details
- Parcel number: 3354890610000001057.2000000
- Special condition: None
Features
- Levels: Three Or More
- Patio & porch: Covered,Patio
- Exterior features: Fire Pit,Garden
- Has view: Yes
- View description: Mountain(s),Trees/Woods,Water
- Has water view: Yes
- Water view: Water
- On waterfront: Yes
- Waterfront features: Pond,Stream,Water Access,Waterfront
- Frontage length: .5 mile
- Horses can be raised: Yes
Lot
- Lot size: 37.70 Acres
Parking
- Total spaces: 15
- Parking features: Attached,Detached,Driveway,Garage,Garage Door Opener,Heated Garage
- Has garage: Yes
- Attached garage spaces: 6
- Covered spaces: 6
- Has uncovered spaces: Yes
Climate Risk is Financial Risk
Every home has a financial story beyond the listing price. Below, you’ll see the climate risks that could affect this property — and in Bills & Affordability, how those risks may influence repairs, insurance, utilities, and long-term value.
Biggest Threats for This Home
- Cold Wave

- Inland Flooding

- Strong Wind

- Winter Weather

How This Home’s Risks Compare
FEMA Declared Disasters in Orange County and New York
Understanding the Costs
Financial advisors generally recommend spending no more than 30% of your gross household income on housing costs. In practice, many households stretch to 35% or beyond — especially in high-cost markets.
Estimated Costs Today
| Monthly | Annual | |
|---|---|---|
| Mortgage | $12,085 | $145,020 |
| Home Insurance * | $799 | $9,588 |
| Property Taxes | $4,023 | $48,276 |
| Electricity | $1,029 | $12,348 |
| Total | $17,936 | $215,232 |
Income You'd Need if You Spent...
New York FAIR Plan Programs


How Costs Could Change Over Time
Climate risk is quickly impacting all of the major home ownership costs. Adjust the growth rates and percentage of income spent on housing below to see how your housing costs could change over the next 10 years — and what income you'd need to keep up.
Comparing Against the Market
Price Per Sq Ft
vs Other Active Listings
Avg $/sqft
vs Homes Sold Last Month
Median $/sqft
Current Market Trends
Median Price Per Square Foot
The median price per square foot of homes sold in this area each month. Compare this to this listing's price per square foot to gauge whether the home is priced in line with recent sales.
Historicals for This Listing
Zestimate History ($/sqft)
Price History
| Date | Event | Price |
|---|---|---|
| 2026-07-09 | Listed for sale | $2,390,000 |
 View on Zillow