


56 GCR 834 #2A, Fraser, CO, 80442
About This Home
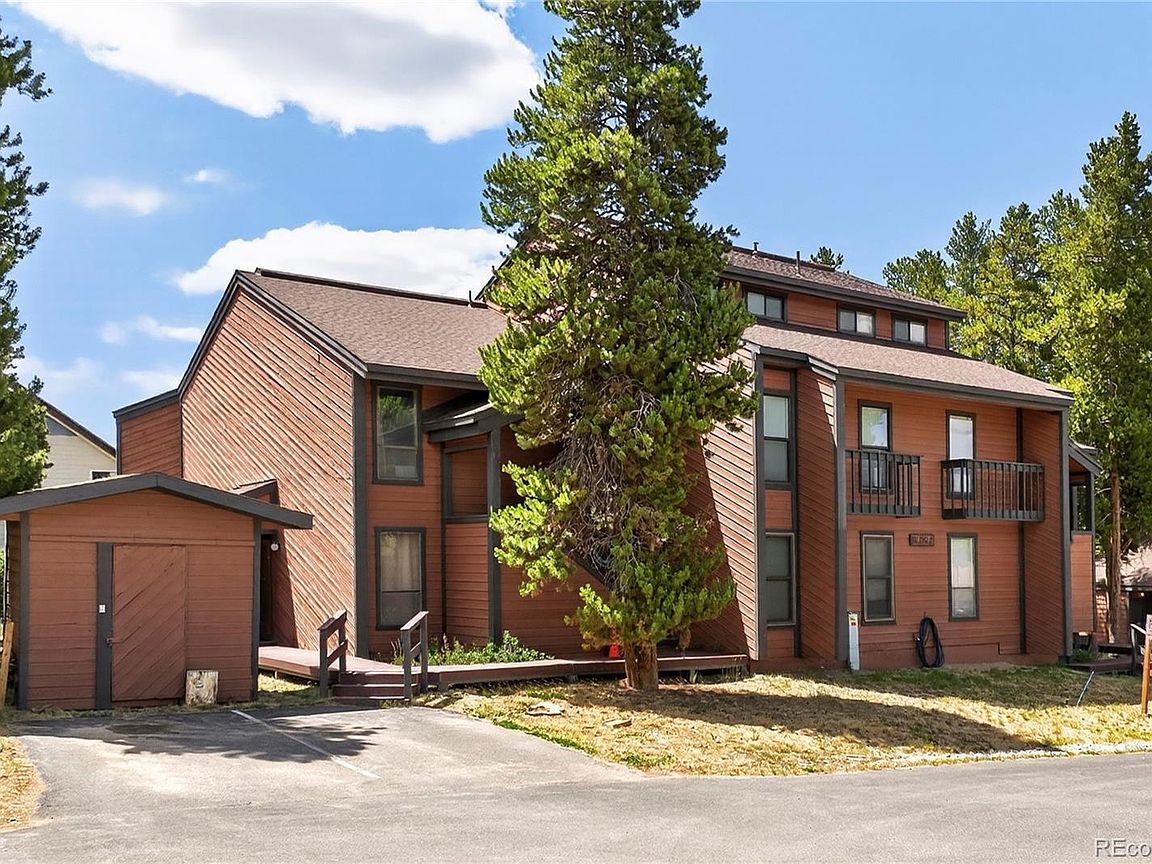
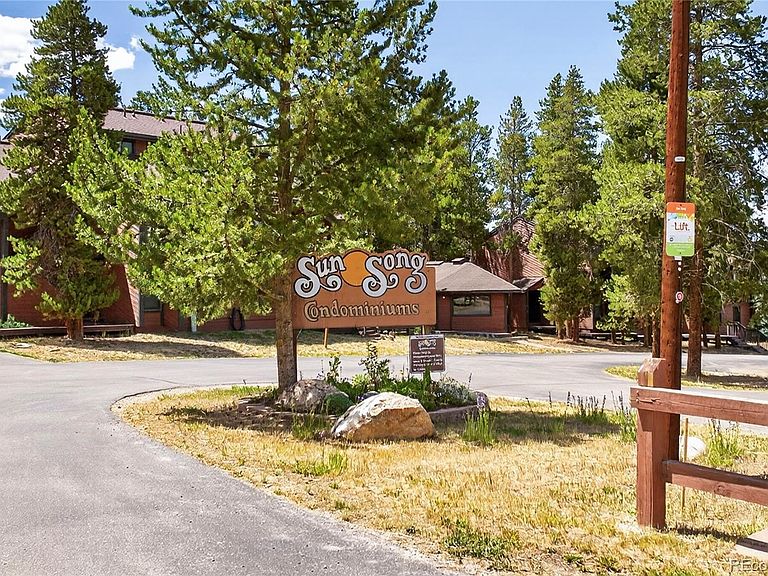
Tucked in the Sun Song community behind Ptarmigan, near Meadow Ridge, this 3-bedroom, 3-bath townhome-style condo offers authentic mountain character, a functional multi-level layout, and a comfortable connection to the outdoors. As an end unit, the home enjoys added natural light and two spacious decks — including a main back deck overlooking a pleasant green space and a second deck off the primary suite. Enjoy a peaceful community setting with convenient access to Fraser, Winter Park, trails, dining, shopping, and year-round recreation, plus a free Lift shuttle stop located right in front of Sun Song. The floor plan offers great separation of space, with an elevated entry, kitchen, and dining area overlooking the step-down living room below. Soaring ceilings, large windows, and a wood-burning fireplace create an inviting gathering space with classic mountain charm. The kitchen and dining areas have been updated over time with stainless appliances, wood cabinetry, tile surfaces, and a built-in dining nook. With two bedroom suites featuring ensuite bathrooms and large closets, plus a convenient main-floor bedroom and full bath with in-unit laundry, the layout works well for full-time living, guests, or a mountain getaway. Additional storage is found throughout the home, including an entry closet, under-stair storage, generous bedroom closets, and a private storage unit just outside the covered front entry for skis, bikes, and gear. Sun Song’s HOA includes cable, internet, water, sewer, trash, grounds and building maintenance, plus access to community amenities including pickleball/tennis courts and two hot tubs. With multiple outdoor living areas, strong storage, community amenities, and easy access to year-round recreation, this property is a compelling option for a primary residence, weekend retreat, or Fraser Valley basecamp.
Getting Around
 Car-Dependent
 Very Limited Transit
 Somewhat Bikeable
Schools
Construction
Condition
- Year built: 1979
Materials
- Roof: Composition
- Construction materials: Frame
Type & Style
- Home type: Townhouse
- Property subType: Townhouse
Interior
Appliances
- Laundry features: In Unit,Laundry Closet
Bathroom
- Level: Main
Bathroom
- Features: En Suite Bathroom
- Level: Upper
Bathroom
- Features: En Suite Bathroom,Primary Suite
- Level: Upper
Bedroom
- Level: Main
Bedroom
- Level: Upper
Bedroom
- Features: Primary Suite
- Level: Upper
Bedrooms & Bathrooms
- Bedrooms: 3
- Bathrooms: 3
- Full bathrooms: 3
- Main level bathrooms: 1
- Main level bedrooms: 1
Features
- Flooring: Carpet,Laminate,Linoleum
- Number of fireplaces: 1
- Fireplace features: Wood Burning Stove
- Fireplace: Yes
- Finished area above ground: 1,530
- Common walls with other units/homes: End Unit
Heating & Cooling
- Heating features: Baseboard,Electric
- Cooling features: None
Interior Area
- Total structure area: 1,612
- Total interior livable area: 1,612 sqft
Kitchen
- Level: Main
Laundry
- Level: Main
Living Room
- Level: Main
Property
Details
- Parcel number: R044990
- Attached to another structure: Yes
- Special condition: Standard
- Exclusions: None
Features
- Levels: Two
- Stories: 2
- Entry location: Ground
- Patio & porch: Deck
- Exterior features: Balcony,Tennis Court(s)
- Has spa: Yes
- Spa features: Spa/Hot Tub
Parking
- Total spaces: 2
- Parking features: Asphalt