

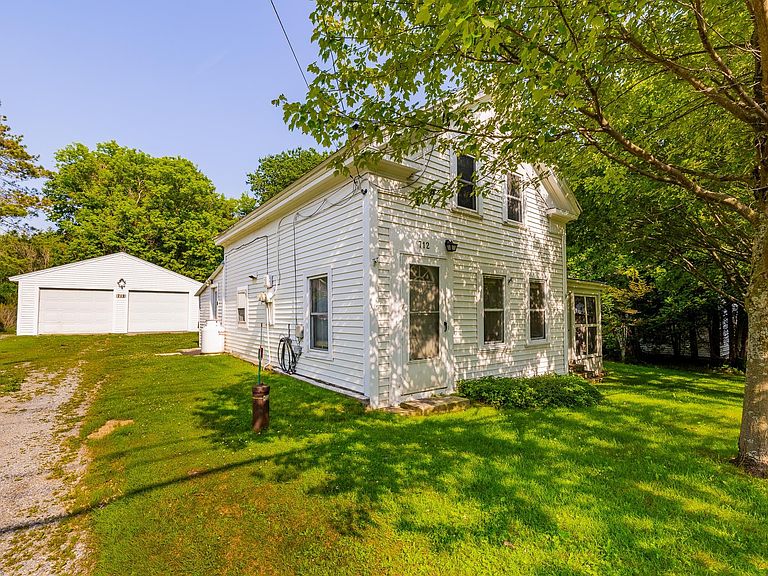


712 VT Route 30, Dorset, VT, 05251
About This Home
Nestled in a picturesque Dorset, Vermont setting, this classic 1850 farmhouse offers an affordable opportunity to create the home of your dreams. Situated on a manageable quarter-acre lot, the property features a detached two-car garage, two additional outbuildings, screened in porch, enclosed three season porch and established perennial plantings with classic New England character throughout. Don't miss the new windows, fresh paint and new carpeting.Filled with warmth and historic charm, this 2 bed, 1 bath, home is ready for its next chapter. Whether you're seeking a full-time residence, weekend retreat, or investment opportunity, you'll appreciate the convenient location close to shopping, dining, outdoor recreation, and all the amenities of the Dorset and Manchester area. Bring your vision and unlock the potential of this charming farmhouse, where timeless appeal and a desirable Vermont location come together to create a truly special offering. Don't let this affordable options get away. Call today!
Getting Around
 Car-Dependent
 Very Limited Transit
 Somewhat Bikeable
Schools
Construction
Condition
- Year built: 1850
Materials
- Foundation: Fieldstone
- Roof: Asphalt Shingle
- Construction materials: Wood Frame,Vinyl Siding
Type & Style
- Home type: SingleFamily
- Property subType: Single Family Residence
Interior
Appliances
- Appliances included: Gas Range,Refrigerator
Basement
- Has basement: Yes
- Basement: Bulkhead,Dirt Floor,Gravel,Other,Exterior Stairs,Basement Stairs,Interior Entry
Bedrooms & Bathrooms
- Bedrooms: 2
- Bathrooms: 1
- Full bathrooms: 1
Features
- Window features: Double Pane Windows
- Flooring: Carpet,Vinyl
- Finished area below ground: 0
- Finished area above ground: 1,686
Heating & Cooling
- Heating features: Oil,Hot Air,Wood Stove
- Cooling features: None
Interior Area
- Total structure area: 2,246
- Total interior livable area: 1,686 sqft
Property
Details
- Zoning description: Residential
Features
- Levels: 1.75
- Stories: 1
- Patio & porch: Covered Porch,Enclosed Porch,Screened Porch
- Exterior features: Garden,Natural Shade
- Has view: Yes
- View description: Mountain(s)
- Frontage length: Road frontage: 50
Lot
- Lot size: 0.25 Acres
- Features: In Town,Neighborhood,Near School(s)
Parking
- Total spaces: 2
- Parking features: Dirt,Gravel
- Has garage: Yes
- Attached garage spaces: 2
- Covered spaces: 2