



66 Essex Rd, Monroe Township, NJ, 08831
About This Home
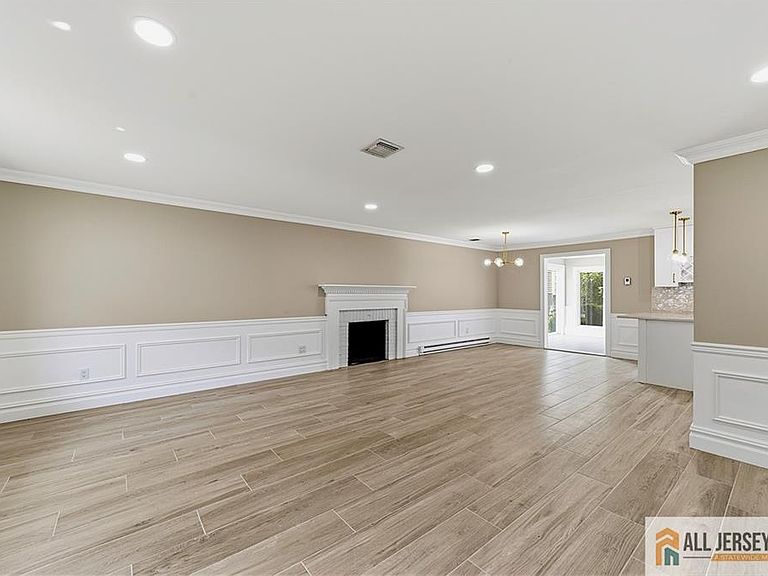
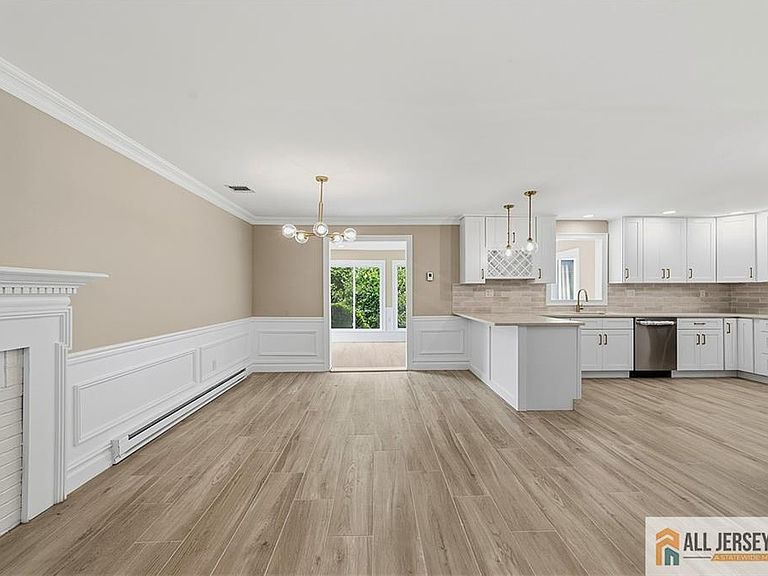
Prepare to be amazed by this beautifully renovated home in the sought-after Clearbrook 55+ Community! From the moment you arrive, you'll be welcomed by a stunning front entry that opens into a bright and airy living room featuring a cozy fireplace, recessed lighting, elegant shadowbox molding, and stylish finishes throughout. The designer kitchen is sure to impress with timeless shaker-style cabinetry, stainless steel appliances, a subway tile backsplash, brushed gold fixtures, a built-in wine rack, and plenty of space for cooking and entertaining. It flows seamlessly into an incredible Florida room surrounded by windows and two sliding glass doors, filling the home with natural light and creating the perfect space to relax year-round. Retreat to the spacious primary suite featuring two walk-in closets and a luxurious en-suite bath with custom tile, a beautiful vanity, lighted mirror, built-in shower shelf, and a spa-like shower with both a rain showerhead and handheld wand. Two additional generously sized bedrooms provide flexibility for guests, hobbies, or a home office. Both bathrooms have been completely renovated with designer vanities, custom tile work, and modern lighted mirrors. Additional highlights include a front-load washer and dryer, a spacious two-car garage, and quality upgrades throughout. Enjoy the exceptional lifestyle Clearbrook is known for, with a spectacular clubhouse, two outdoor swimming pools, billiards, a woodworking shop, library, craft rooms, pickleball, a nurse's office, countless clubs and activities, and so much more. This isn't just a homeit's the lifestyle you've been waiting for!
Getting Around
 Car-Dependent
 Very Limited Transit
 Somewhat Bikeable
Schools
Construction
Condition
- Year built: 1974
Materials
- Roof: Asphalt
Type & Style
- Home type: Condo
- Architectural style: Ranch
- Property subType: Condominium
Interior
Appliances
- Appliances included: Self Cleaning Oven,Dishwasher,Dryer,Electric Range/Oven,Microwave,Refrigerator,Washer,Electric Water Heater
Basement
- Area: 0
Basement
- Basement: Slab
Bedrooms & Bathrooms
- Bedrooms: 2
- Bathrooms: 2
- Full bathrooms: 2
Dining Room
- Features: Formal Dining Room, Living Dining Combo
Features
- 2 Bedrooms,Bath Other,Dining Room,Bath Full,Family Room,Entrance Foyer,Kitchen,Living Room,None
- Flooring: Carpet,Ceramic Tile,Parquet
- Number of fireplaces: 1
- Fireplace features: See Remarks,Wood Burning
- Fireplace: Yes
Heating & Cooling
- Heating features: Baseboard
- Cooling features: Central Air
Interior Area
- Total structure area: 1,266
- Total interior livable area: 1,266 sqft
Kitchen
- Features: Country Kitchen, Separate Dining Area
Master Bedroom
- Features: Full Bath
Property
Details
- Parcel number: 12000260000000282C066B
Features
- Levels: One
- Stories: 1
- Pool features: Outdoor Pool,In Ground
- Patio & porch: Patio
- Exterior features: Curbs,Patio
Lot
- Lot size: 1,724 sqft
- Features: Level
Parking
- Total spaces: 2
- Parking features: 2 Cars Deep,Concrete,Detached,Driveway,Paved
- Has garage: Yes
- Attached garage spaces: 2
- Covered spaces: 2
- Has uncovered spaces: Yes