


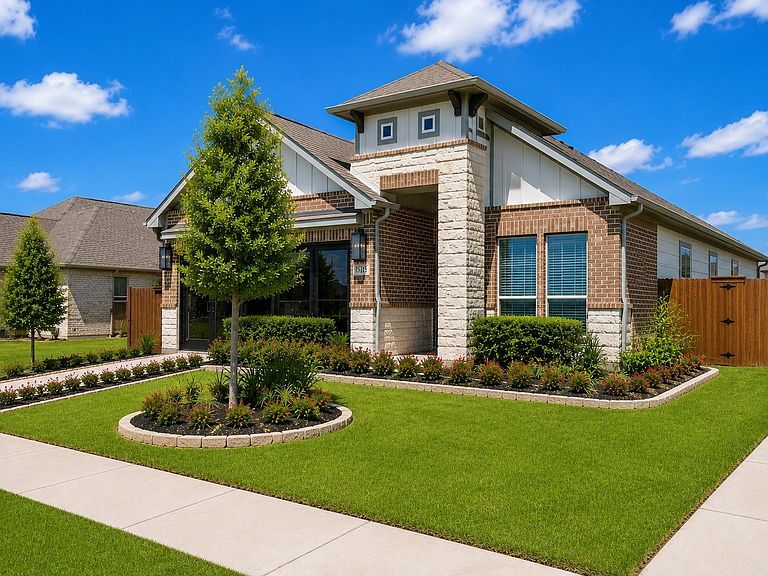


13215 Glacier View Ln, Rosharon, TX, 77583
About This Home
Step into the stunning Leah floorplan by Saratoga Homes - where style, comfort and modern living come together in Creekhaven- one of the newest communities in Iowa Colony. This home is 1872 square feet, a uniquely designed single-story home that features two-car garage, three large bedrooms, a large formal dining room and separate home office or study. With an open living concept - enjoy high vaulted ceilings, chef inspired kitchen with many builder upgrades, including top of the line stainless steel appliances, a large kitchen island, large walk-in pantry and ample cabinetry for storage. For extra privacy this home is situated on an extended lot. Your family will enjoy new community amenities including a sparkling pool, splash zone, fitness center and many walking trails.
Getting Around
 Car-Dependent
 Very Limited Transit
 Somewhat Bikeable
Schools
Construction
Condition
- New construction: Yes
- Year built: 2026
Materials
- Foundation: Slab
- Roof: Composition
- Construction materials: Brick,Stone,Wood Siding
Other
- Builder name: Saratoga Homes
Type & Style
- Home type: SingleFamily
- Architectural style: Traditional
- Property subType: Single Family Residence
Interior
Appliances
- Appliances included: ENERGY STAR Qualified Appliances,Water Heater,Disposal,Electric Oven,Trash Compactor,Microwave,Gas Cooktop,Dishwasher
- Laundry features: Electric Dryer Hookup,Washer Hookup
Bedrooms & Bathrooms
- Bedrooms: 3
- Bathrooms: 2
- Full bathrooms: 2
Features
- High Ceilings,Vaulted Ceiling,En-Suite Bath,Sitting Area,Split Plan,Walk-In Closet(s)
- Window features: Storm Window(s)
- Flooring: Tile
- Number of fireplaces: 1
- Fireplace features: Electric
- Fireplace: Yes
Heating & Cooling
- Heating features: Natural Gas
- Cooling features: Ceiling Fan(s),Electric
Interior Area
- Total structure area: 1,872
- Total interior livable area: 1,872 sqft
Kitchen
- Features: Kitchen Island,Kitchen open to Family Room,Pantry,Soft Closing Cabinets,Soft Closing Drawers,Under Cabinet Lighting,Walk-in Pantry
Master Bathroom
- Features: Primary Bath: Double Sinks,Primary Bath: Separate Shower,Primary Bath: Soaking Tub,Secondary Bath(s): Tub/Shower Combo,Vanity Area
Property
Details
- Parcel number: 29981003013
Features
- Stories: 1
- Fencing: Back Yard
Lot
- Lot size: 5,501 sqft
- Features: Subdivided,0 Up To 1/4 Acre
Parking
- Total spaces: 2
- Parking features: Attached
- Has garage: Yes
- Attached garage spaces: 2
- Covered spaces: 2