



2878 Meadowlark Ln, Saint Paul, MN, 55122
About This Home
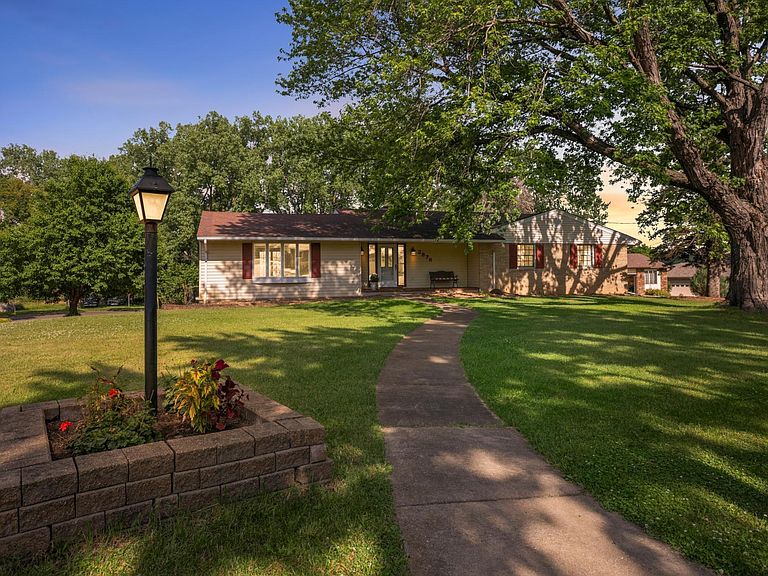
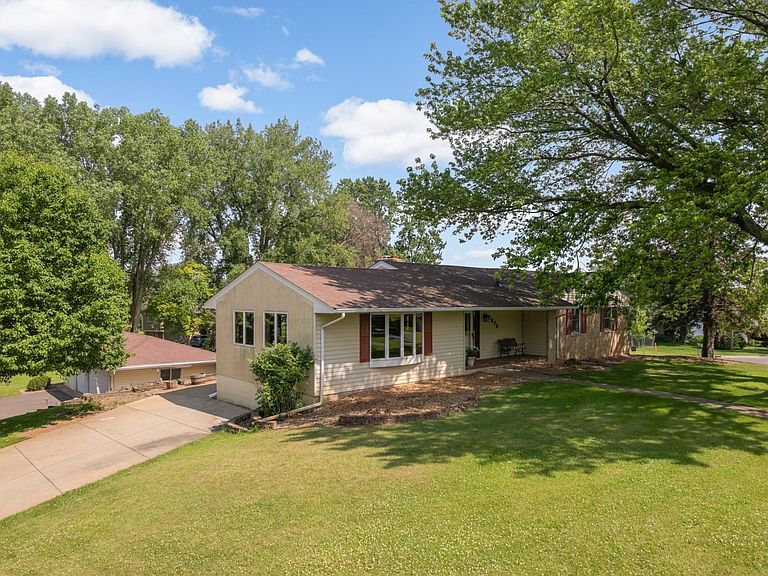
Located in a park like setting on a peaceful cul de sac, this classic one story brick home blends vintage charm with exceptional potential. Owned by the same family for 61 years, it includes deeded access to Kohlman Lake—part of the Phalen Casey Chain of Lakes—where you can canoe or kayak from Kohlman to Phalen for a fun, scenic paddle across the lakes. The main level offers 4 bedrooms, 2 bathrooms, a large eat in kitchen with access to the 3 season porch, a formal dining room, a fireplace, and both a living room and a family room—ideal for entertaining. The walk out lower level includes a spacious rec room, bar, workshop, bonus room, laundry room, a ½ bath, and generous storage. A spacious 3 car garage completes the property. Don’t miss this rare opportunity to make it your own.
Getting Around
 Car-Dependent
 Very Limited Transit
 Somewhat Bikeable
Schools
Construction
Condition
- Year built: 1962
Materials
- Roof: Age Over 8 Years
- Construction materials: Block
Type & Style
- Home type: SingleFamily
- Property subType: Single Family
Interior
Appliances
- Appliances included: Dishwasher,Disposal,Dryer,Range,Refrigerator,Washer
- Laundry features: Laundry Room
Basement
- Has basement: Yes
- Basement: Block,Daylight,Drainage System,Finished,Walk-Out Access
Bedroom
- Level: Main
- Area: 240
- Dimensions: 15 x 16
Bedroom2
- Level: Main
- Area: 120
- Dimensions: 10 x 12
Bedroom3
- Level: Main
- Area: 154
- Dimensions: 14 x 11
Bedroom4
- Level: Main
- Area: 99
- Dimensions: 9 x 11
Bedrooms & Bathrooms
- Bedrooms: 4
- Bathrooms: 3
- Full bathrooms: 2
- 1/2 bathrooms: 1
Bonus Room
- Level: Lower
- Area: 442
- Dimensions: 34 x13
Dining Room
- Level: Main
- Area: 120
- Dimensions: 10 x12
Family Room
- Level: Main
- Area: 399
- Dimensions: 21 x 19
Features
- Number of fireplaces: 2
- Fireplace features: Gas,Wood Burning
- Fireplace: Yes
- Finished area below ground: 1,273
- Finished area above ground: 2,348
Heating & Cooling
- Heating features: Forced Air
- Cooling features: Central Air
Interior Area
- Total structure area: 4,429
- Total interior livable area: 3,621 sqft
Kitchen
- Level: Main
- Area: 216
- Dimensions: 12 x 18
Laundry
- Level: Lower
- Area: 140
- Dimensions: 14 x 10
Living Room
- Level: Main
- Area: 483
- Dimensions: 21 x 23
Other
- Level: Main
- Area: 120
- Dimensions: 15 x8
Patio
- Level: Main
Patio
- Level: Lower
- Area: 49
- Dimensions: 7 x 7
Porch
- Level: Main
- Area: 80
- Dimensions: 4 x 20
Recreation Room
- Level: Lower
- Area: 440
- Dimensions: 20 x 22
Storage
- Level: Lower
- Area: 132
- Dimensions: 6 x 22
Storage
- Level: Lower
- Area: 204
- Dimensions: 17 x 12
Workshop
- Level: Lower
- Area: 252
- Dimensions: 18 x 14
Property
Accessibility
- Accessibility features: None
Details
- Parcel number: 042922310002
- Zoning description: Residential-Single Family
- Foundation area: 2048
Features
- Levels: One
- Stories: 1
- Pool features: None
- Patio & porch: Front Porch,Patio
- Fencing: Invisible
- Waterfront features: Deeded Access
Lot
- Lot size: 0.63 Acres
- Features: Corner Lot,Tree Coverage - Medium
- Lot size dimensions: 127 x 216
Parking
- Total spaces: 3
- Parking features: Detached Garage
- Has garage: Yes
- Attached garage spaces: 3
- Covered spaces: 3