



2789 N Mayfair COURT, Milwaukee, WI, 53222
4beds
3baths
2,286sqft
$539,900
$236price/sqft
$3,994/moest. monthly cost
$159,760/yrincome needed
About This Home
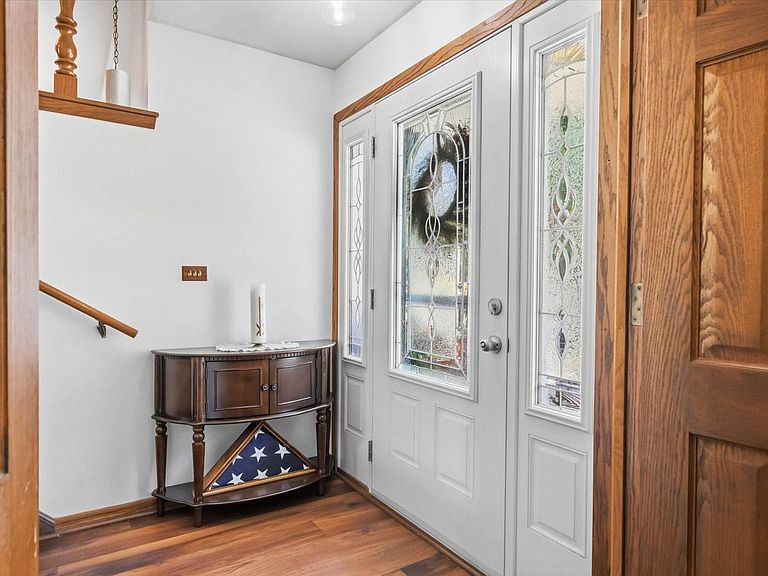
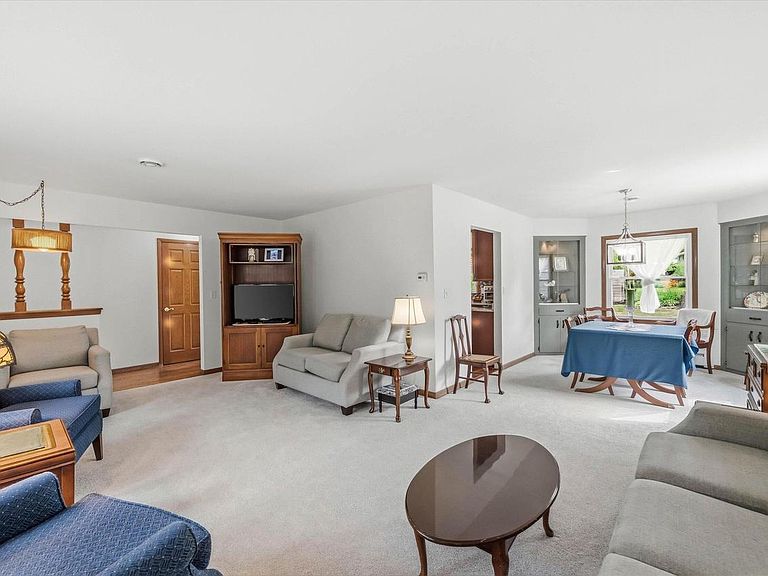
Welcome home to Wauwatosa! Owner occupied and lovingly maintained for the past 14 years, this move-in-ready 4-bedroom, 2.5-bath split-level Colonial is ready for its next owner. Fresh paint and new carpet complement the bright living and dining rooms, while the cozy family room with a fireplace is perfect for relaxing. The spacious kitchen features granite countertops and abundant cabinet space. Enjoy the beautifully landscaped oversized backyard with a large patio and storage shed, ideal for entertaining. Complete with an attached 2.5-car garage and conveniently located near Eisenhower Elementary, Wauwatosa West, parks, shopping, and restaurants
Getting Around
46
 Car-Dependent
41
 Some Transit
50
 Bikeable
Schools
5/10
5/10
7/10
Construction
Condition
- Property condition: 21+ Years
- Year built: 1962
Materials
- Construction materials: Vinyl Siding
Type & Style
- Home type: SingleFamily
- Architectural style: Colonial
- Property subType: Single Family Residence
Interior
Appliances
- Appliances included: Disposal,Dryer,Range,Refrigerator,Washer
Basement
- Has basement: Yes
- Basement: Block,Full,Sump Pump
Bathroom
- Features: Ceramic Tile,Master Bedroom Bath,Shower Over Tub
Bedroom2
- Level: Upper
- Area: 221
Bedroom3
- Level: Upper
- Area: 130
Bedroom4
- Level: Main
- Area: 130
Bedrooms & Bathrooms
- Bedrooms: 4
- Bathrooms: 3
- Full bathrooms: 2
- 1/2 bathrooms: 1
- Main level bedrooms: 1
Family Room
- Level: Main
- Area: 300
Features
- High Speed Internet,Walk-In Closet(s)
- Finished area above ground: 2,286
Heating & Cooling
- Heating features: Natural Gas,Forced Air
- Cooling features: Central Air
Interior Area
- Total structure area: 2,286
- Total interior livable area: 2,286 sqft
Kitchen
- Level: Upper
- Area: 110
Living Room
- Level: Upper
- Area: 336
Master Bedroom
- Level: Upper
- Area: 170
Property
Details
- Parcel number: 298015700
- Zoning: RES
- Exclusions: Sellers Personal Items.
Features
- Levels: Two
- Stories: 2
- Patio & porch: Patio
- Living area range: 2001-2500
Lot
- Lot size: 0.25 Acres
Parking
- Total spaces: 2.5
- Parking features: Garage Door Opener,Attached,2 Car
- Has garage: Yes
- Attached garage spaces: 2.5
- Covered spaces: 2.5