

6515 N County Road 550 W, Arlington, IN, 46104
5beds
2baths
2,432sqft
$39,900
$16price/sqft
$469/moest. monthly cost
$18,760/yrincome needed
About This Home
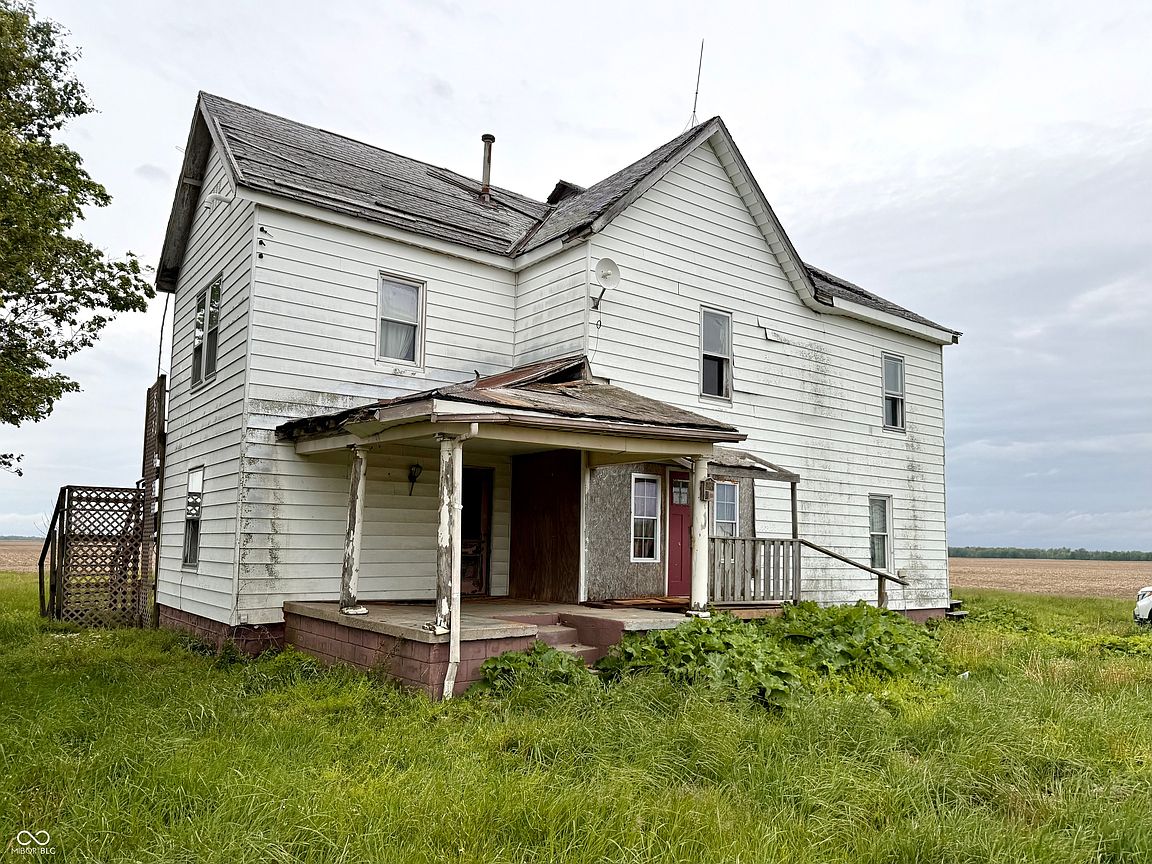
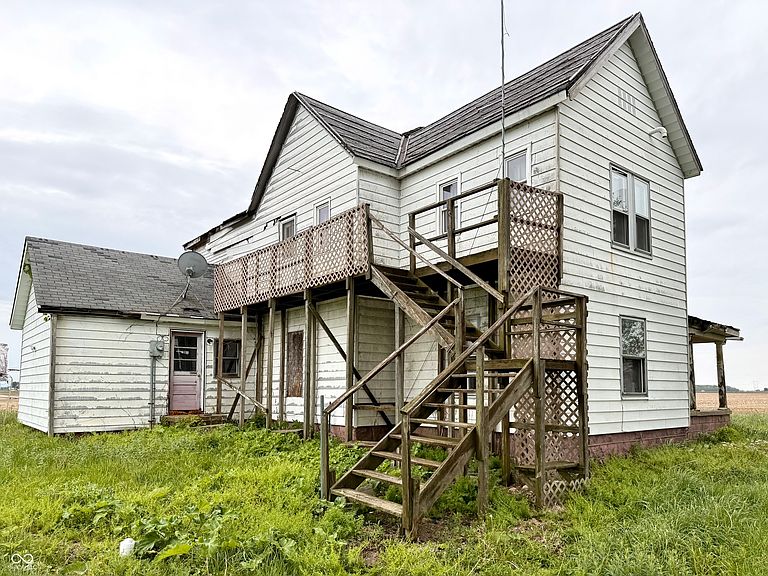
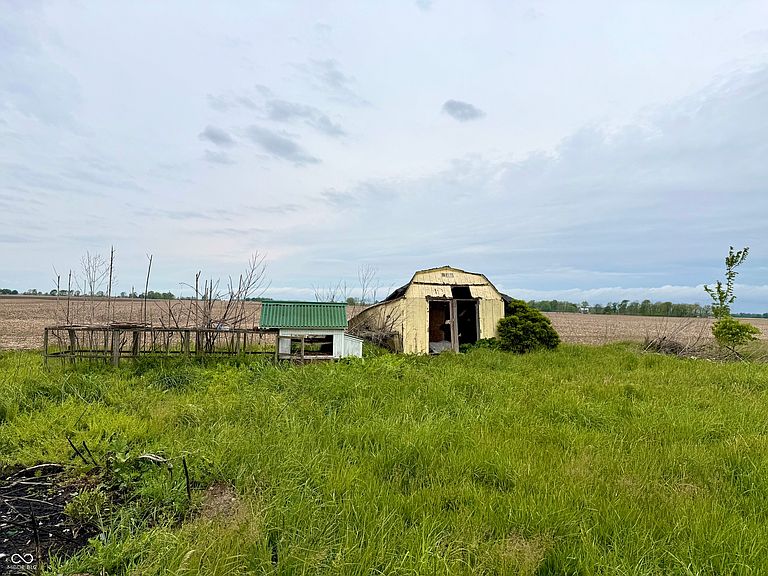
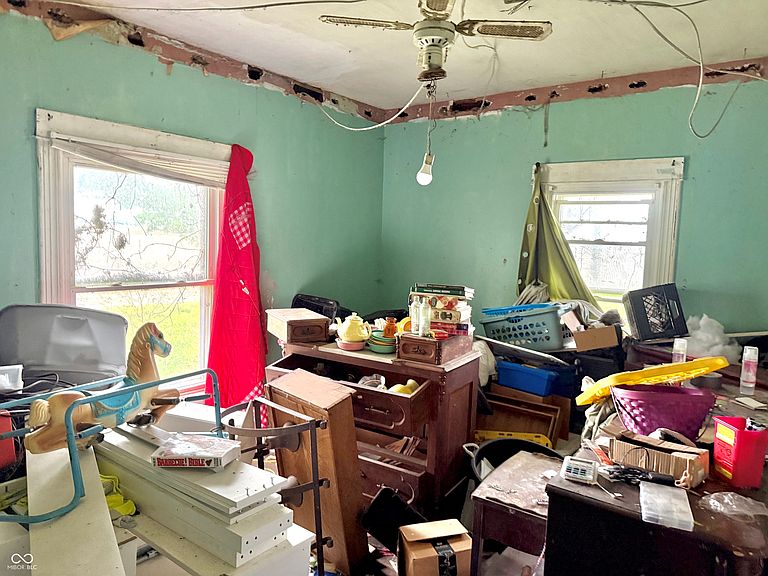
Rare find in rural Rush County on nearly 1 acre surrounded by fields. Remodel your dream home with this large two story farmhouse. Plenty of room for storage, pole barns, gardening & more. Covered front porch, multiple decks, and balcony. Interior has raised ceilings, original trim, and loads of historic appeal. Needs repairs throughout but presents amazing upside. Great setup for hobby farm, home-based business, or historic renovation. This is a must see and tremendous value!
Getting Around
0
 Car-Dependent
0
 Very Limited Transit
25
 Somewhat Bikeable
Schools
6/10
4/10
7/10
Construction
Condition
- Property condition: Fixer
- Year built: 1905
Materials
- Foundation: Crawl Space
- Construction materials: Aluminum Siding
Type & Style
- Home type: SingleFamily
- Architectural style: Farmhouse,Traditional
- Property subType: Residential,Single Family Residence
Interior
Appliances
- Appliances included: None
Bedroom2
- Features: Other
- Level: Upper
- Area: 180
- Dimensions: 15x12
Bedroom3
- Level: Upper
- Area: 156
- Dimensions: 13x12
Bedroom4
- Level: Main
- Area: 144
- Dimensions: 12x12
Bedroom5
- Features: Other
- Level: Upper
- Area: 144
- Dimensions: 12x12
Bedrooms & Bathrooms
- Bedrooms: 5
- Bathrooms: 2
- Full bathrooms: 2
- Main level bathrooms: 1
- Main level bedrooms: 1
Bonus Room
- Features: Other
- Level: Upper
- Area: 144
- Dimensions: 12x12
Dining Room
- Level: Main
- Area: 195
- Dimensions: 15x13
Features
- Attic Access,Supplemental Storage
- Window features: WoodWorkStain/Painted
- Attic: Access Only
Great Room
- Level: Main
- Area: 195
- Dimensions: 15x13
Heating & Cooling
- Heating features: None
- Cooling features: None
Interior Area
- Total structure area: 2,432
- Total interior livable area: 2,432 sqft
Kitchen
- Level: Main
- Area: 156
- Dimensions: 13x12
Master Bedroom
- Level: Upper
- Area: 195
- Dimensions: 15x13
Property
Details
- Parcel number: 700232100004000008
- Special condition: As Is,Corporate Owned
- Horse amenities: Pasture
Features
- Levels: Two
- Stories: 2
- Patio & porch: Covered,Deck,Patio
- Exterior features: Balcony,Storage
- Has view: Yes
- View description: Pasture,Rural,Trees/Woods
Lot
- Lot size: 0.90 Acres
- Features: Access,Rural - Not Subdivision,Mature Trees,Trees-Small (Under 20 Ft),Wooded,See Remarks,Other
Parking
- Total spaces: 2
- Parking features: Detached,Gravel,Guest
- Has garage: Yes
- Attached garage spaces: 2
- Covered spaces: 2