


2330 NE 68th St #1, Kansas City, MO, 64118
About This Home
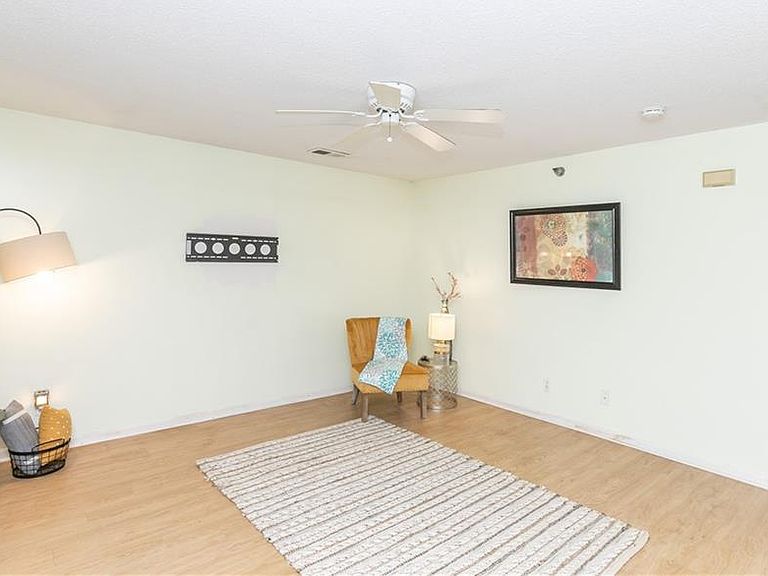
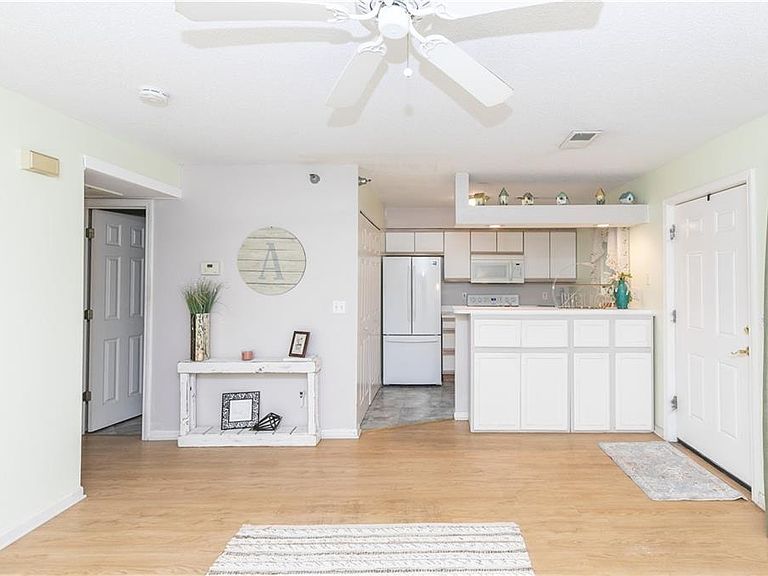
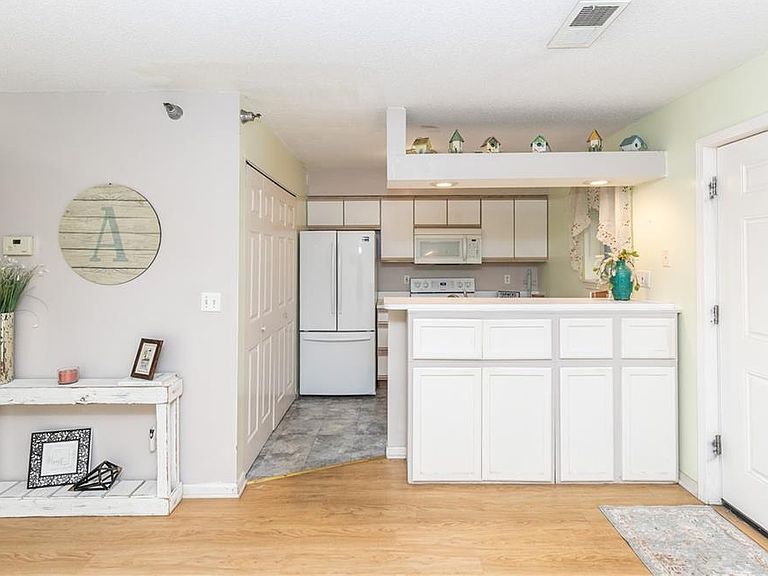
Welcome home to this rare ground-level condo in the Northland! This well-maintained 2-bedroom, 2-bath home offers comfortable, low-maintenance living in a convenient location. Inside, you'll love the functional floor plan featuring a spacious primary suite with a large walk-in closet and private bath. A generously sized second bedroom includes it's own walk-in-closet and direct access to the full hall bathroom, making it ideal for family members and guests. Step outside to the huge, covered, screened-in patio overlooking a spacious, level green space—the perfect spot to enjoy your morning coffee or unwind after a long day. Large storage closet on patio. 2 dedicated and covered parking spaces add everyday convenience, and you're just minutes from grocery stores, shopping, restaurants, and easy highway access. If you're looking for easy, maintenance-free living in a great location, this condo is one you won't want to miss!
Getting Around
 Car-Dependent
 No Nearby Transit
 Somewhat Bikeable
Schools
Construction
Condition
- Year built: 1998
Materials
- Roof: Composition
- Construction materials: Vinyl Siding
Type & Style
- Home type: Condo
- Architectural style: Traditional
- Property subType: Condominium
Interior
Appliances
- Appliances included: Disposal,Dryer,Microwave,Refrigerator,Trash Compactor,Washer
- Laundry features: In Kitchen
Basement
- Basement: Other
Bathroom1
- Features: Shower Over Tub
- Level: Main
Bathroom2
- Features: Luxury Vinyl,Walk-In Closet(s)
- Level: Main
Bedroom1
- Features: Ceiling Fan(s),Luxury Vinyl,Walk-In Closet(s)
- Level: Main
Bedroom2
- Features: Ceiling Fan(s),Luxury Vinyl,Walk-In Closet(s)
- Level: Main
Bedrooms & Bathrooms
- Bedrooms: 2
- Bathrooms: 2
- Full bathrooms: 2
Family Room
- Features: Ceiling Fan(s),Luxury Vinyl
- Level: Main
Features
- Ceiling Fan(s),Walk-In Closet(s)
- Door features: Storm Door(s)
- Window features: Thermal Windows
- Finished area below ground: 0
- Finished area above ground: 928
Heating & Cooling
- Heating features: Electric
- Cooling features: Electric
Interior Area
- Total structure area: 928
- Total interior livable area: 928 sqft
Kitchen
- Level: Main
Utility Room
- Level: Main
Property
Details
- Parcel number: 1361600038.05
Features
- Patio & porch: Screened
Lot
- Lot size: 871 sqft
- Features: Adjoin Greenspace,Level
Parking
- Parking features: Covered