


1005 N Showers Rd, Mission, TX, 78572
About This Home
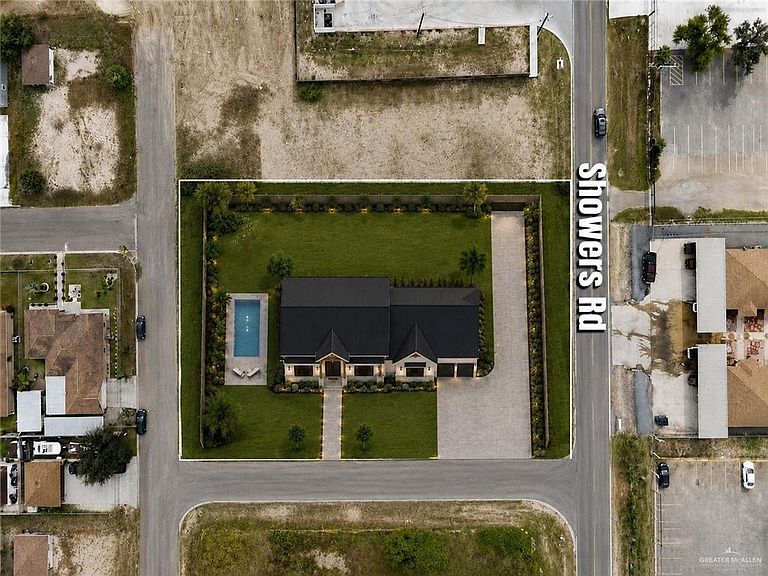
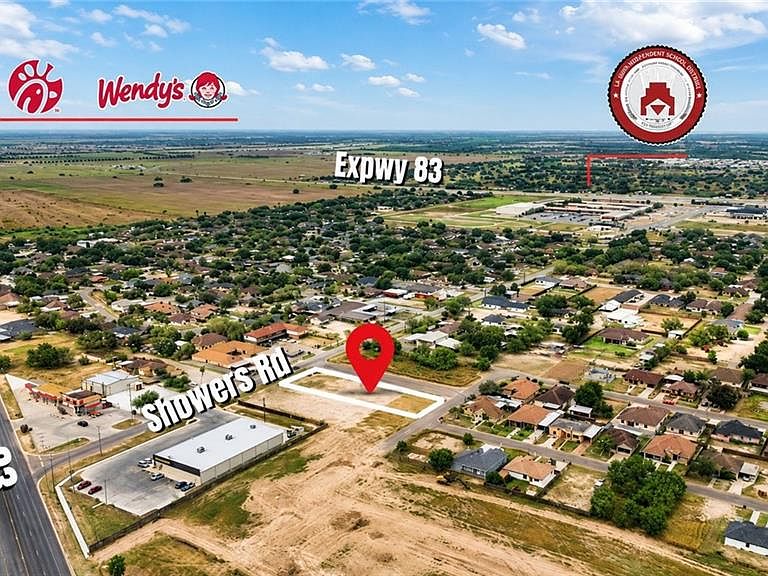
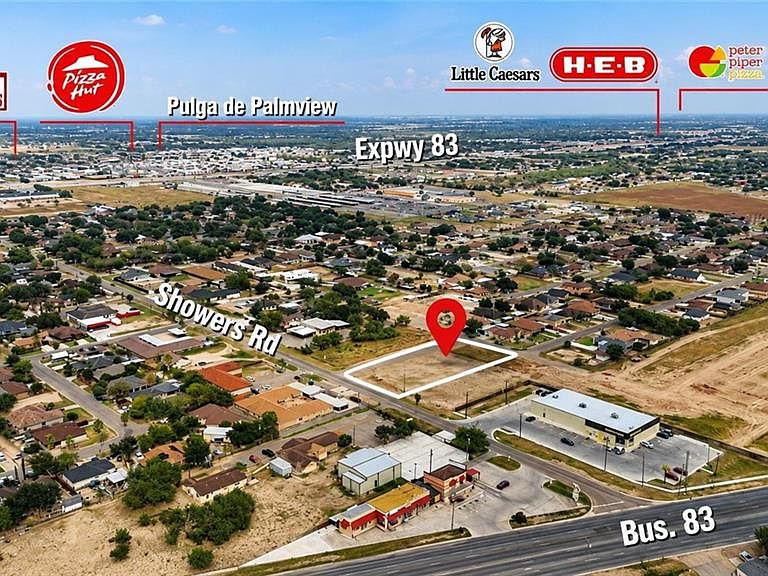
About to Start Construction - Beautiful, one-of-a-kind custom farmhouse currently under construction on a desirable corner lot in Palmview! This fully loaded home will feature 4 bedrooms, 2.5 bathrooms, a two-car garage, an oversized driveway, professional landscaping, and a durable metal roof. Designed with a 10-foot plate height and high ceilings throughout, this home will offer an open, spacious, and luxurious feel. The living area will include an impressive floor-to-ceiling custom feature, creating a striking focal point. The garage will feature oversized garage doors designed to better accommodate heavy-duty diesel trucks, lifted pickups, and large SUVs. Buyers still have the opportunity to personalize interior finishes, colors, fixtures, and other selections. Blueprints are available upon request. Built by a reputable local builder, this unique custom home is designed to stand out. Contact us today for more information and available customization options!
Getting Around
 Car-Dependent
 Very Limited Transit
 Somewhat Bikeable
Schools
Construction
Condition
- Year built: 2026
Materials
- Foundation: Slab
- Roof: Metal,Shingle
- Construction materials: Other,Siding
Type & Style
- Home type: SingleFamily
- Property subType: Single Family Residence,Residential
Interior
Appliances
- Appliances included: Tankless Water Heater,Other
- Laundry features: Laundry Area,Washer/Dryer Connection
Bedrooms & Bathrooms
- Bedrooms: 4
- Bathrooms: 4
- Full bathrooms: 3
- 1/2 bathrooms: 1
Features
- Granite Counters,Built-in Features,Ceiling Fan(s),Fireplace,Walk-In Closet(s)
- Window features: Double Pane Windows,Solar Screens,Mini Blinds
- Flooring: Tile
- Fireplace: Yes
Heating & Cooling
- Heating features: Has Heating (Unspecified Type)
- Cooling features: Central Air
Interior Area
- Total structure area: 2,209
- Total interior livable area: 2,209 sqft
Property
Details
- Parcel number: V344005000053900
Features
- Patio & porch: Patio,Patio Slab
- Exterior features: Sprinkler System
- Fencing: None
Lot
- Lot size: 0.43 Acres
- Features: Corner Lot,Irregular Lot,Sprinkler System
Parking
- Total spaces: 2
- Parking features: Attached
- Has garage: Yes
- Attached garage spaces: 2
- Covered spaces: 2