



22006 81st Place W, Edmonds, WA, 98026
About This Home
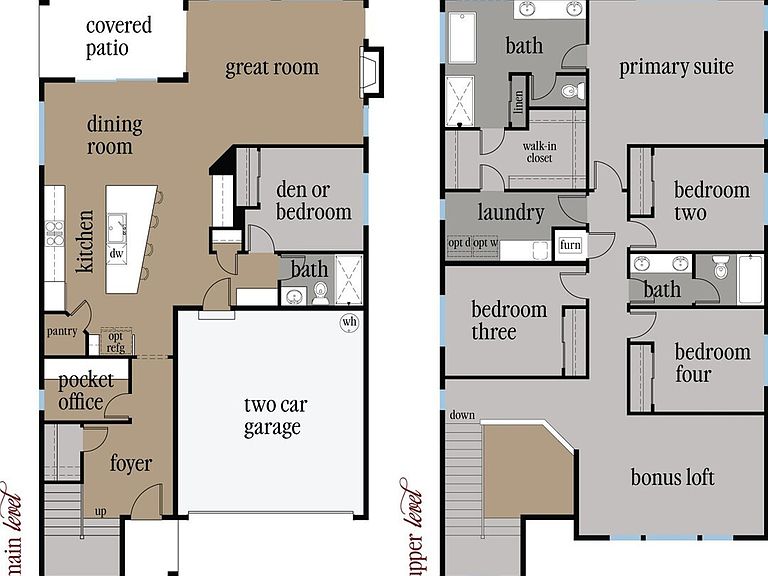
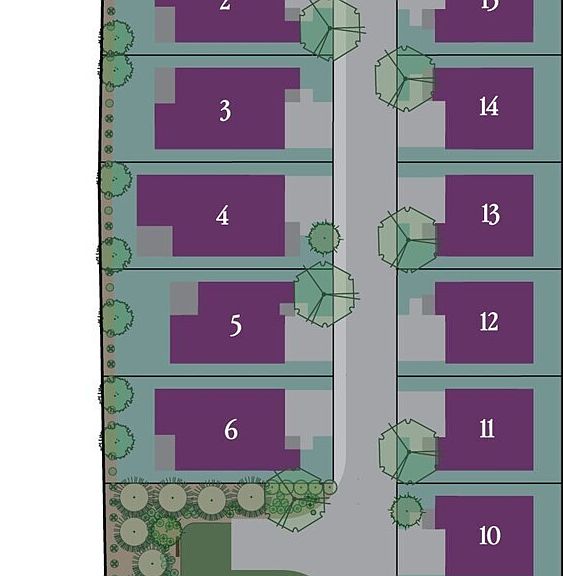
Everything has its place in the Martin. Home 2 is designed around a distinctive geometric center-island kitchen that becomes the natural hub of the home. This floor plan creates an intuitive rhythm where everyday life simply feels easier. Rather than asking one room to do everything, the Martin gives every space its own purpose. Conversations naturally begin around the island before flowing into the great room, while quieter moments find their place just beyond the activity of the home's center. A bonus built-in space beyond the island naturally becomes a coffee station, entertaining area, display space, or simply a home for the little things that make everyday life work beautifully. A private pocket office creates one more quiet place behind a door without sacrificing living space, while direct laundry room access from the primary closet, a thoughtfully planned garage entry drop zone, a covered patio designed to feel like a natural extension of the great room, and carefully integrated storage throughout the home quietly remove friction from everyday routines. Located within Rosewood Manor, Adamant Homes' 16 new home community in Edmonds, the Martin reflects a simple belief: thoughtful homes elevate what matters most. Life begins here in mid-August 2026! Site Registration Policy - Buyer’s agent must accompany. Photos are of this plan from a past community; orientation, finishes, and details vary. DOES NOT MAP - use 8104 220th St SW, Edmonds for GPS to community.
Getting Around
 Car-Dependent
 Some Transit
 Bikeable
Schools
Construction
Condition
- Property condition: Under Construction
- New construction: Yes
- Year built: 2026
Materials
- Foundation: Poured Concrete
- Roof: Composition
- Construction materials: Cement Planked,Stone,Wood Siding,Wood Products,Cement Plank
Other
- Builder name: Adamant Homes
Type & Style
- Home type: SingleFamily
- Architectural style: 2 Story
- Property subType: Single Family Residence
Interior
Appliances
- Appliances included: Dishwasher,Disposal,Microwave,Stove(s)/Range(s),Dishwasher(s),Garbage Disposal,Microwave(s),Water Heater: Tier 3 Hybrid Electric Tank,Water Heater Location: Garage
Basement
- Basement: None
Bathroom Full
- Level: Second
Bathroom Full
- Level: Second
Bathroom Three Quarter
- Level: Main
Bedroom
- Level: Second
Bedroom
- Level: Second
Bedroom
- Level: Second
Bedroom
- Level: Main
Bedrooms & Bathrooms
- Bedrooms: 5
- Bathrooms: 3
- Full bathrooms: 2
- 3/4 bathrooms: 1
- Main level bathrooms: 1
- Main level bedrooms: 1
Bonus Room
- Level: Second
Dining Room
- Level: Main
Entry Hall
- Level: Main
Features
- Bath Off Primary,High Tech Cabling,Pantry
- Flooring: Ceramic Tile,Engineered Hardwood,Carpet
- Number of fireplaces: 1
- Fireplace features: Gas,Main Level: 1,Fireplace
- Fireplace: Yes
Great Room
- Level: Main
Heating & Cooling
- Heating features: Fireplace,90%+ High Efficiency,Forced Air,Heat Pump,HRV/ERV System,Electric,Natural Gas
- Cooling features: Forced Air,Heat Pump,High Efficiency (Unspecified)
Interior Area
- Total structure area: 2,834
- Total interior livable area: 2,834 sqft
Kitchen With Eating Space
- Level: Main
Master Bedroom
- Level: Second
Utility Room
- Level: Second
Property
Details
- Parcel number: RWMCONDOUNIT02
- Zoning description: Jurisdiction: County
- Special condition: Standard
Features
- Levels: Two
- Stories: 2
- Entry location: Main
- Patio & porch: Bath Off Primary,Fireplace,High Tech Cabling,Pantry,SMART Wired,Sprinkler System,Walk-In Closet(s),Water Heater
- Has view: Yes
- View description: Territorial
- Topography of land: Level
Lot
- Lot size: 3,802 sqft
- Features: Dead End Street,Paved,Sidewalk,Electric Car Charging,Fenced-Fully,Patio
Parking
- Total spaces: 4
- Parking features: Driveway,Attached Garage
- Has garage: Yes
- Covered spaces: 2
- Uncovered spaces: 2
Climate Risk is Financial Risk
Every home has a financial story beyond the listing price. Below, you’ll see the climate risks that could affect this property — and in Bills & Affordability, how those risks may influence repairs, insurance, utilities, and long-term value.
Biggest Threats for This Home
- Earthquake

- Heat Wave

- Ice Storm

- Landslide

- Winter Weather

How This Home’s Risks Compare
FEMA Declared Disasters in Snohomish County and Washington
Understanding the Costs
Financial advisors generally recommend spending no more than 30% of your gross household income on housing costs. In practice, many households stretch to 35% or beyond — especially in high-cost markets.
Estimated Costs Today
| Monthly | Annual | |
|---|---|---|
| Mortgage | $6,548 | $78,576 |
| Home Insurance * | $214 | $2,568 |
| Property Taxes | $777 | $9,324 |
| Electricity | $193 | $2,326 |
| Total | $7,732 | $92,784 |
Income You'd Need if You Spent...
Washington FAIR Plan Programs



How Costs Could Change Over Time
Climate risk is quickly impacting all of the major home ownership costs. Adjust the growth rates and percentage of income spent on housing below to see how your housing costs could change over the next 10 years — and what income you'd need to keep up.
Comparing Against the Market
Price Per Sq Ft
vs Other Active Listings
Avg $/sqft
vs Homes Sold Last Month
Median $/sqft
Current Market Trends
Median Price Per Square Foot
The median price per square foot of homes sold in this area each month. Compare this to this listing's price per square foot to gauge whether the home is priced in line with recent sales.
Historicals for This Listing
Zestimate History ($/sqft)
Price History
| Date | Event | Price |
|---|---|---|
| 2026-07-10 | Listed for sale | $1,295,000 |
 View on Zillow