


241 Bangor Way, Sanford, NC, 27330
5beds
3baths
2,541sqft
$329,990
$130price/sqft
$2,254/moest. monthly cost
$90,160/yrincome needed
About This Home
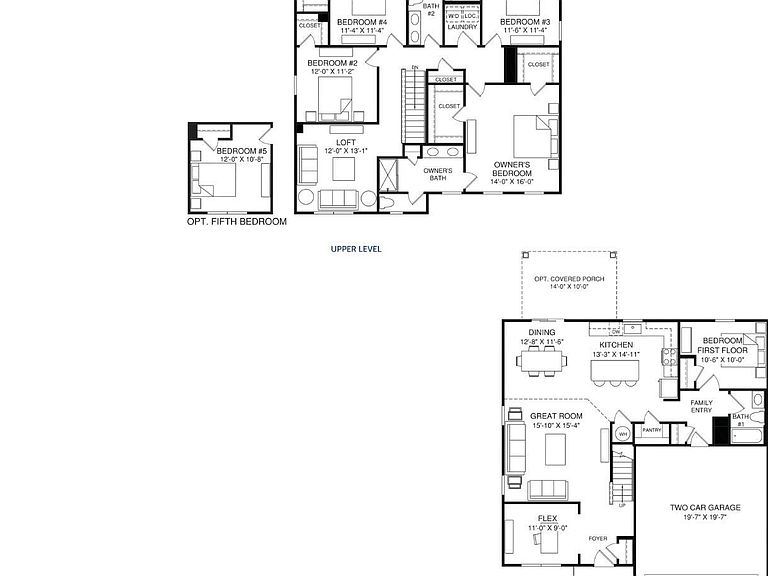
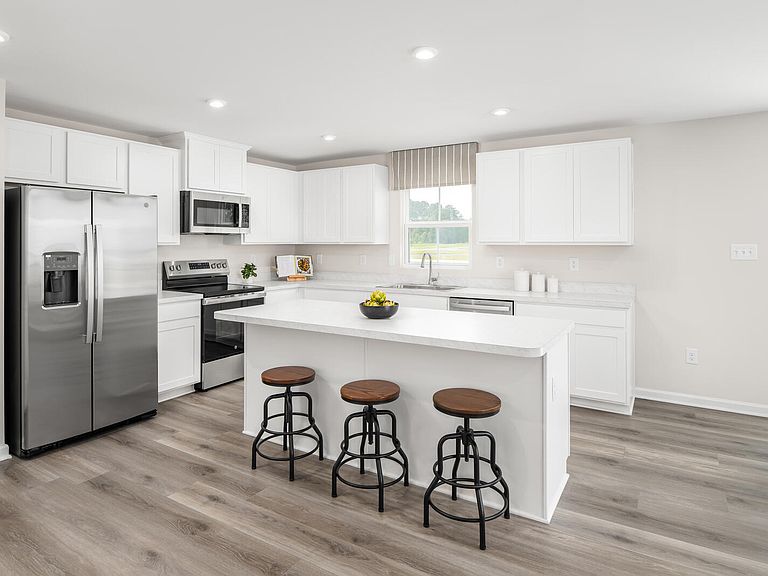
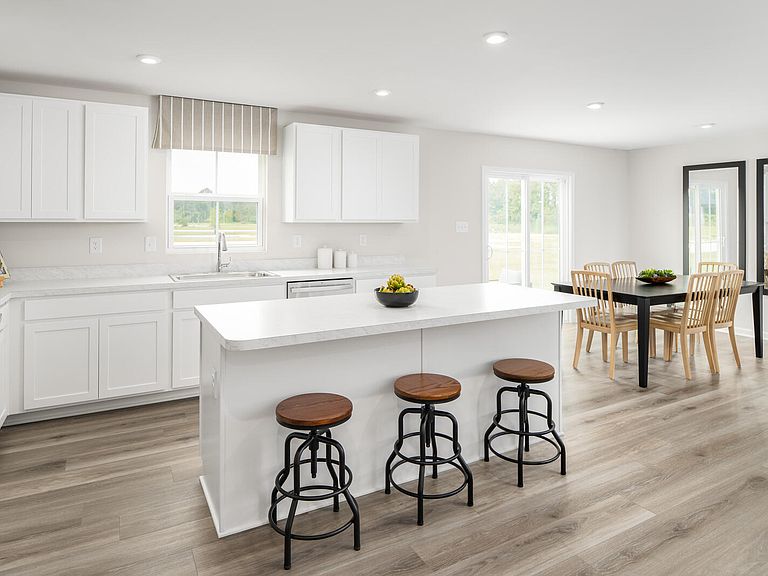
To be built. Welcome to the Hazel Plan at Brookshire Single Family by Ryan Homes in Sanford, NC. This home sits on a spacious homesite with beautiful, wooded view. The first floor has a flex space in the front of the house and a first floor full bedroom and bathroom, while upstairs has a second living space with a loft. This home features truffle-colored cabinets, stainless steel appliances, a rear patio, granite countertops, and LVP flooring. weekend adventures. Ready to see what Brookshire has to offer? Start your homebuying journey today.
Getting Around
72
 Very Walkable
0
 Very Limited Transit
50
 Bikeable
Schools
4/10
3/10
3/10
Construction
Condition
- New construction: Yes
- Year built: 2026
Materials
- Foundation: Slab
- Roof: Shingle
- Construction materials: Vinyl Siding
Notable Dates
- Major remodel year: 2026
Other
- Builder name: Ryan Homes
Type & Style
- Home type: SingleFamily
- Architectural style: Craftsman
- Property subType: Single Family Residence,Residential
Interior
Appliances
- Appliances included: Dishwasher,Disposal,Dryer,Electric Range,Electric Water Heater,Microwave,Refrigerator,Washer
- Laundry features: Laundry Room,Upper Level
Bedrooms & Bathrooms
- Bedrooms: 5
- Bathrooms: 3
- Full bathrooms: 3
Features
- Granite Counters,Kitchen Island,Pantry,Recessed Lighting,Smart Home,Smart Thermostat,Walk-In Closet(s),Walk-In Shower
- Flooring: Carpet,Vinyl
- Finished area below ground: 0
- Finished area above ground: 2,541
Heating & Cooling
- Heating features: Electric,Zoned
- Cooling features: Central Air,Dual
Interior Area
- Total structure area: 2,541
- Total interior livable area: 2,541 sqft
Property
Details
- Parcel number: Lot 241
- Special condition: Standard
Features
- Levels: Two
- Stories: 2
- Patio & porch: Covered,Rear Porch
- Has view: Yes
- View description: Trees/Woods
Lot
- Lot size: 7,840 sqft
- Features: Landscaped
Parking
- Total spaces: 2
- Parking features: Concrete,Driveway,Garage Faces Front
- Has garage: Yes
- Attached garage spaces: 2
- Covered spaces: 2