



15 Mallard Lane, Hancock, ME, 04640
About This Home
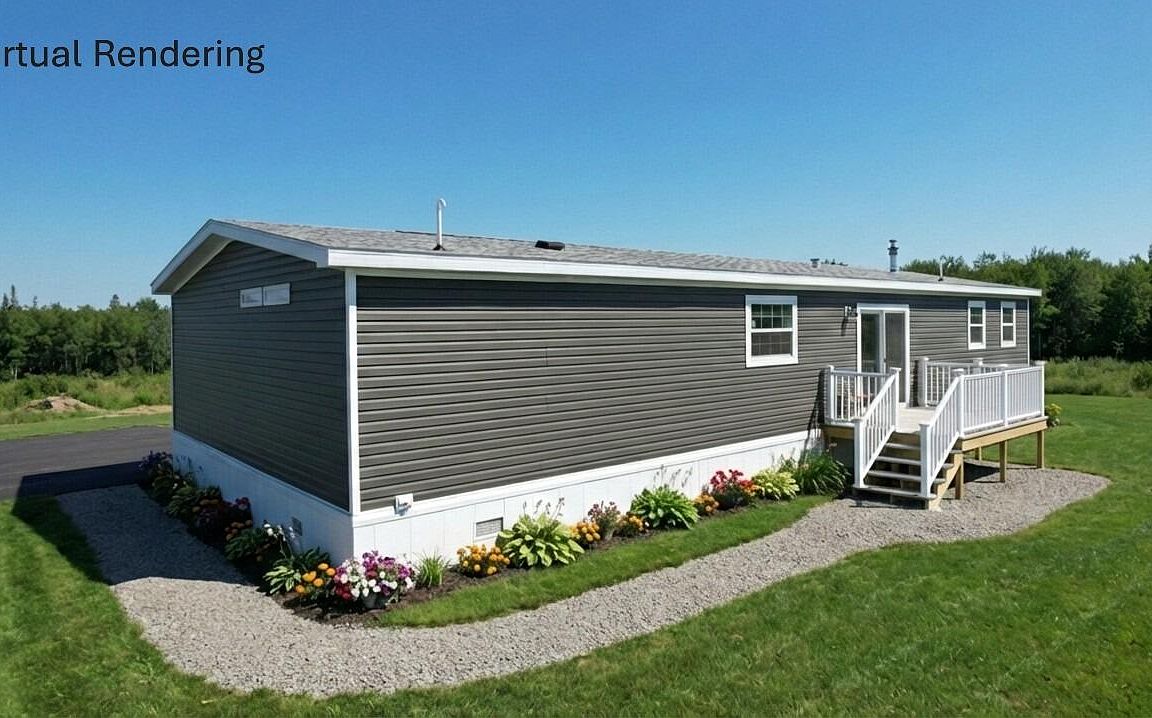
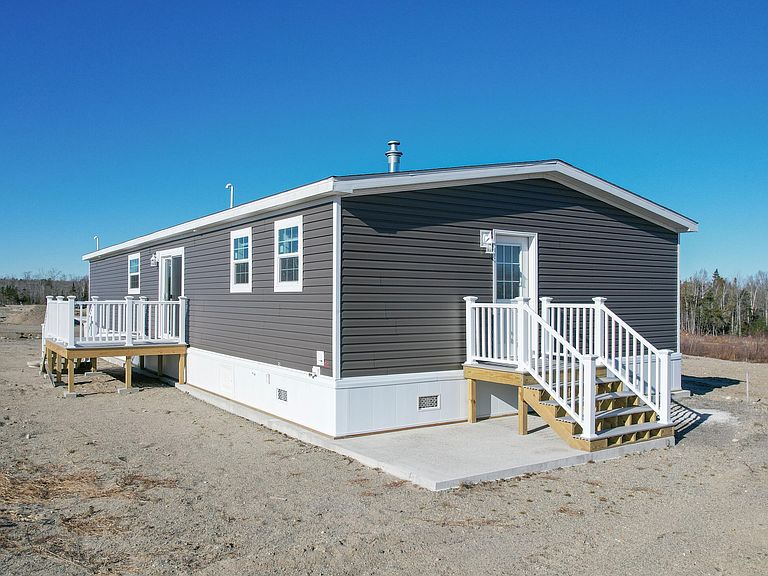
Amazing Opportunity! Motivated Seller! Welcome to Coastal Estates Mobile Home Park - coastal Maine's newest mobile home community, located in the desirable Hancock area. Designed with quality and lasting durability in mind, this featured model--the Spectra--offers 1,580 square feet of living space, including 3 bedrooms and 2 full baths. Lender available ready to finance home in parks! Competitive terms! Built by Skyline Homes, the doublewide is set on a slab with tie-downs and finished with composite skirting and decks, ensuring strength and low maintenance. Once complete, Coastal Estates will feature 115-120 homes and an array of amenities, including: A community building with workout space, kitchenette, meeting area, and mailboxes; A pickleball court and horseshoe pit; Included lot rent services: water, sewer, trash removal, common area upkeep, and snow removal. Homeowners can also enjoy a discounted Spectrum internet package. Prefer something custom? The location is unmatched--just minutes from Ellsworth, known as the gateway to Downeast Maine. Ellsworth offers a vibrant mix of shopping, dining, and essential services, including a highly regarded hospital. For travel and adventure, Acadia National Park is about 35 minutes away, Bar Harbor Airport just 20 minutes, and Bangor International Airport 45 minutes. Outdoor enthusiasts will also love the nearby ATV and hiking trails. Coastal Estates combines convenience, comfort, and natural beauty--an ideal place for retirement living or a summer retreat.
Getting Around
 Car-Dependent
 Very Limited Transit
 Somewhat Bikeable
Schools
Construction
Condition
- Year built: 2024
Materials
- Roof: Shingle
- Construction materials: Steel Frame,Mobile,Vinyl Siding
Other
- Builder model: NR7110 Spectra RH
Type & Style
- Home type: MobileManufactured
- Architectural style: Other
- Property subType: Mobile Home
Interior
Appliances
- Appliances included: Dishwasher,Microwave,Gas Range,Refrigerator
Bedroom2
- Features: Closet
- Level: First
- Area: 130
- Dimensions: 10 x 13
Bedroom3
- Features: Closet
- Level: First
- Area: 130
- Dimensions: 10 x 13
Bedrooms & Bathrooms
- Bedrooms: 3
- Bathrooms: 2
- Full bathrooms: 2
Dining Room
- Features: Dining Area
- Level: First
- Area: 156
- Dimensions: 12 x 13
Features
- One-Floor Living,Walk-In Closet(s),Primary Bedroom w/Bath
- Flooring: Vinyl
- Finished area below ground: 0
- Finished area above ground: 1,580
Heating & Cooling
- Heating features: Forced Air
- Cooling features: None
Interior Area
- Total structure area: 1,580
- Total interior livable area: 1,580 sqft
Kitchen
- Features: Kitchen Island,Pantry
- Level: First
- Area: 117
- Dimensions: 9 x 13
Laundry
- Level: First
- Area: 78
- Dimensions: 6 x 13
Living Room
- Features: Built-in Features
- Level: First
- Area: 247
- Dimensions: 19 x 13
Office
- Features: Built-in Features
- Level: First
- Area: 78
- Dimensions: 6 x 13
Primary Bedroom
- Features: Full Bath,Suite,Walk-In Closet(s),Double Vanity
- Level: First
- Area: 169
- Dimensions: 13 x 13
Property
Details
- Parcel number: 22MallardLaneHancock04640
- On leased land: Yes
- Zoning: Mobile Home Park
- Other equipment: Internet Access Available
Features
- Patio & porch: Deck
Lot
- Features: Mobile Home Park,Near Shopping,Near Town,Corner Lot,Level,Open Lot
Parking
- Parking features: No Driveway,1 - 4 Spaces