



8605 Dixie Hwy, Birch Run, MI, 48415
About This Home
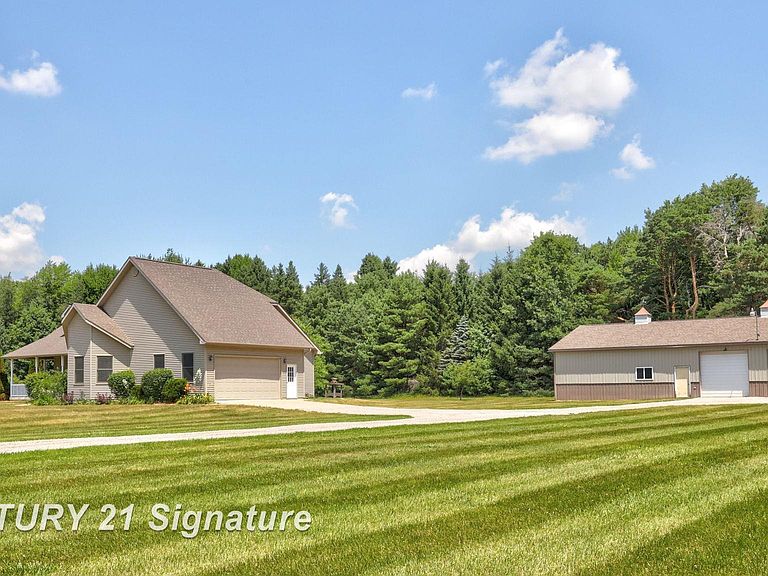
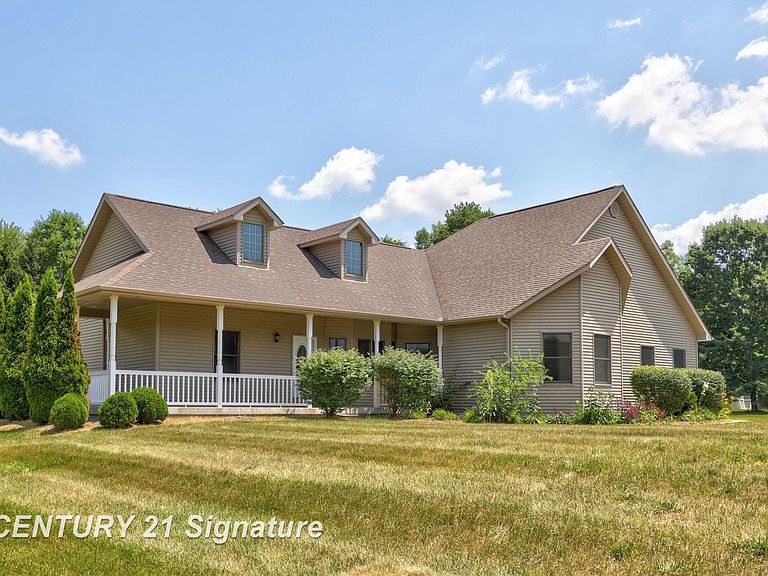
This custom built ranch home sits on 1.82 acre in Birch Run Township. Built in 2005, this thoughtfully designed split ranch floor plan features over 2,000 sq. ft. of living space with 3 bedrooms, 2 full baths and an additional half bath. As you enter you will see a spacious living room, formal dining area and an inviting kitchen, great for everyday living and entertaining. The private primary suite offers full bath with whirlpool tub and large walk-in closet. There is a designated home office with half bath and access to attached garage. The sunroom provides stunning views of the peaceful setting year round.There is a 60 x 40 pole building in addition to the attached 2.5 car garage. This outbuilding provides endless possibilities for storage, hobbies, workshop space and many other uses. This home is surrounded by nature yet offering modern comfort and convenience. Don't miss the opportunity to enjoy country living at it's finest.
Getting Around
 Car-Dependent
 Very Limited Transit
 Somewhat Bikeable
Schools
Construction
Condition
- Year built: 2005
Materials
- Foundation: Basement,Concrete Perimeter
- Construction materials: Vinyl Siding
Type & Style
- Home type: SingleFamily
- Architectural style: Traditional
- Property subType: Single Family Residence
Interior
Appliances
- Appliances included: Microwave,Range/Oven,Refrigerator,Gas Water Heater
- Laundry features: First Floor Laundry
Basement
- Has basement: Yes
- Basement: Concrete,Sump Pump
Bathroom1
- Features: Ceramic
- Level: First
- Area: 35
Bathroom2
- Features: Ceramic
- Level: First
- Area: 150
Bedroom1
- Features: Carpet
- Level: First
- Area: 221
Bedroom2
- Features: Carpet
- Level: First
- Area: 121
Bedroom3
- Features: Carpet
- Level: First
- Area: 130
Bedrooms & Bathrooms
- Bedrooms: 3
- Bathrooms: 3
- Full bathrooms: 2
- 1/2 bathrooms: 1
Dining Room
- Features: Vinyl
- Level: First
- Area: 120
Features
- Sump Pump,Walk-In Closet(s)
- Flooring: Ceramic Tile,Carpet,Vinyl
- Finished area below ground: 0
- Finished area above ground: 2,075
Heating & Cooling
- Heating features: Hot Water,Natural Gas
- Cooling features: Ceiling Fan(s),Central Air
Interior Area
- Total structure area: 4,135
- Total interior livable area: 2,075 sqft
Kitchen
- Features: Vinyl
- Level: First
- Area: 208
Living Room
- Features: Carpet
- Level: First
- Area: 288
Master Bedroom
- Level: First
Office
- Level: First
- Area: 132
Property
Details
- Parcel number: 05106064002003
- Zoning description: Residential
- Special condition: Short Sale,Private
Features
- Levels: One
- Stories: 1
- Patio & porch: Patio
- Frontage type: Road
- Frontage length: 240
Lot
- Lot size: 1.82 Acres
- Features: Rural
- Lot size dimensions: 240 x 330
Parking
- Total spaces: 2.5
- Parking features: Garage,Attached,Garage Door Opener,Garage Faces Side
- Has garage: Yes
- Attached garage spaces: 2.5
- Covered spaces: 2.5