
146-148 Warren Ave, Milton, MA, 02186
About This Home
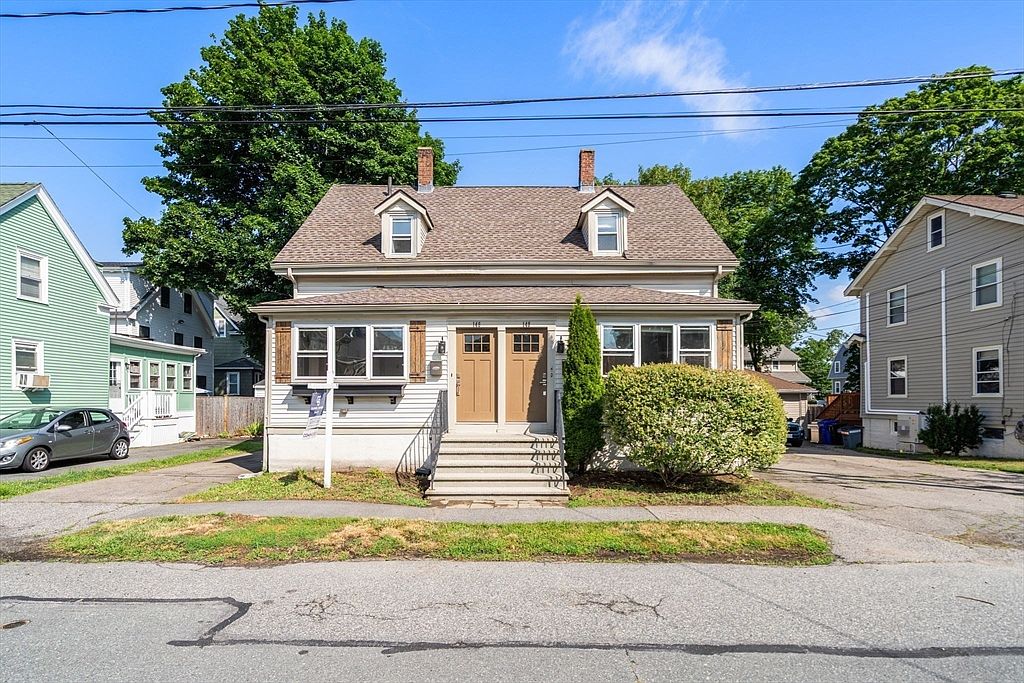
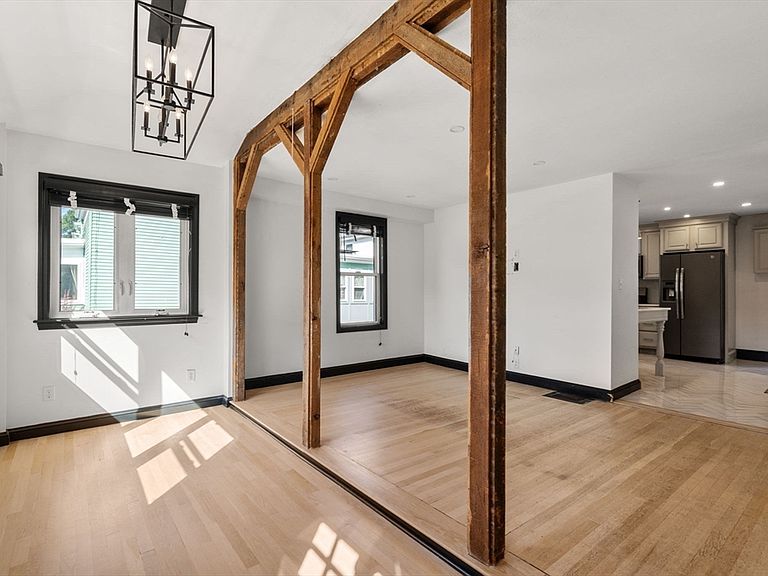
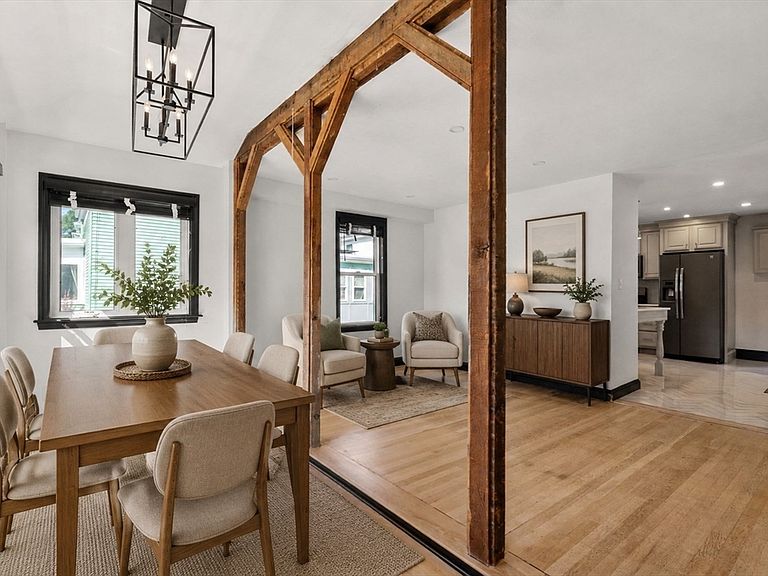
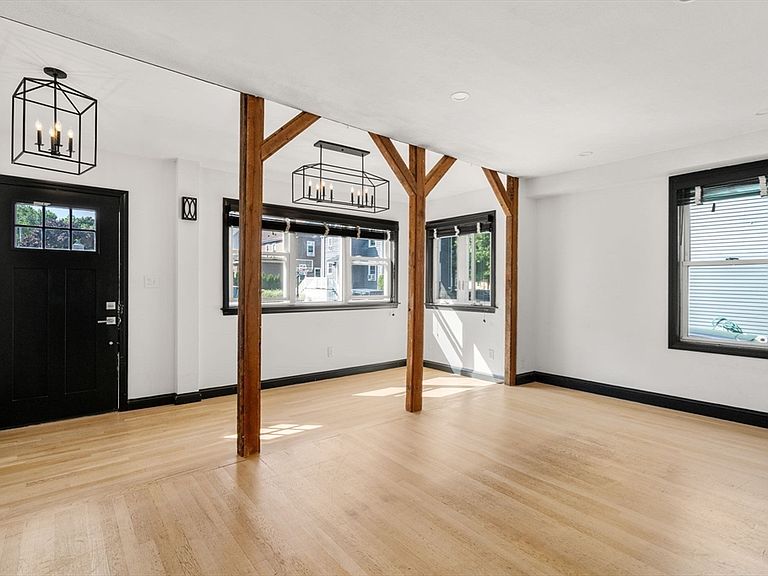
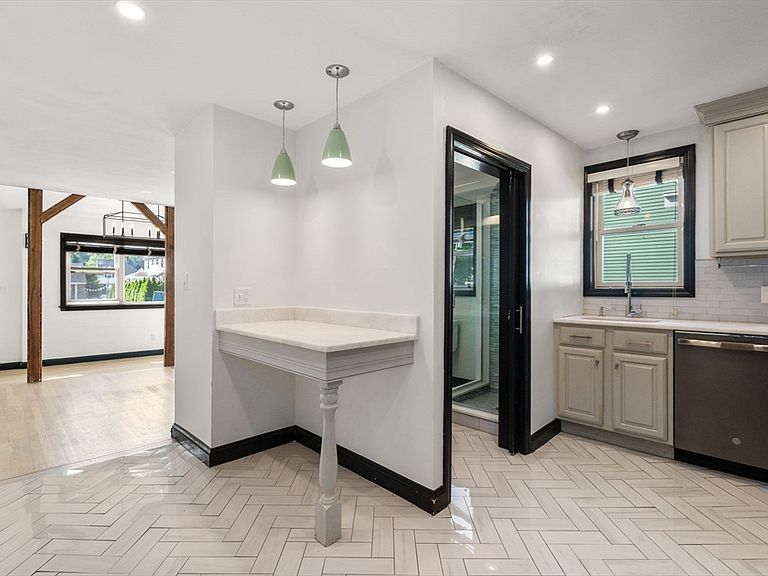
Big opportunity, hard-to-beat location, and endless possibilities at 146-148 Warren Ave. Set on a fun, tucked-away dead-end street near Kelly Field, this side-by-side two-family offers the space, flexibility, and neighborhood feel that so many buyers are looking for. Live in one unit and rent the other, bring extended or multi-generational family together while still enjoying separation, or add a strong Milton property to your portfolio. Each side feels more like its own home, offering privacy, functionality, a day-to-day living. The location is a major win, with Kelly Field, tennis courts, playgrounds, open fields, Pierce Middle School, and Glover School all nearby. Outside, a spacious backyard with a shared deck and separate parking for each unit adds even more appeal. Ready to rent, easy to own, and full of long-term upside, this is a two-family that makes sense today and for years to come!
Getting Around
 Car-Dependent
 Some Transit
 Bikeable
Schools
Construction
Condition
- Year built: 1875
Materials
- Foundation: Concrete Perimeter,Other
- Roof: Shingle
- Construction materials: Frame
Type & Style
- Home type: MultiFamily
- Property subType: 2 Family - 2 Units Side by Side
Interior
Appliances
- Appliances included: Range,Dishwasher,Microwave,Refrigerator,Freezer,Washer,Dryer
- Laundry features: Washer & Dryer Hookup,Electric Dryer Hookup,Washer Hookup
Basement
- Has basement: Yes
- Basement: Full,Partially Finished,Interior Entry
Bedrooms & Bathrooms
- Bedrooms: 4
- Bathrooms: 3
- Full bathrooms: 3
Features
- Bathroom with Shower Stall,Bathroom With Tub & Shower,Ceiling Fan(s),Living Room,Kitchen
- Window features: Picture Window
- Flooring: Tile,Vinyl,Hardwood
- Finished area above ground: 1,593
Heating
- Heating features: Forced Air
Interior Area
- Total structure area: 1,593
- Total interior livable area: 1,593 sqft
Property
Details
- Parcel number: M:000D B:0009 L:0006,127585
- Zoning: RC
Features
- Patio & porch: Deck
- Exterior features: Balcony/Deck,Garden
Lot
- Lot size: 5,828 sqft
- Features: Level
Parking
- Total spaces: 2
- Parking features: Paved Drive
- Has uncovered spaces: Yes
- Uncovered spaces: 2